
Susan Macino
@properties Christie's International Real Estate
(630) 576-9734
112 Total Sales
3 in Fox River Heights
$115K - $600K Price Range

Estimated Value: $327,198
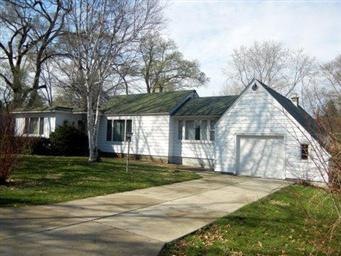
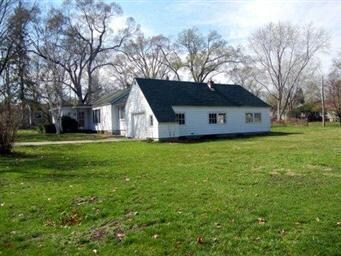
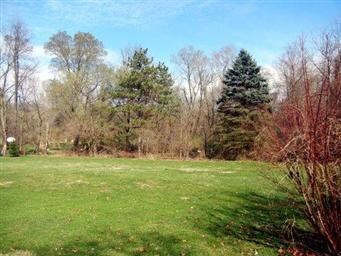
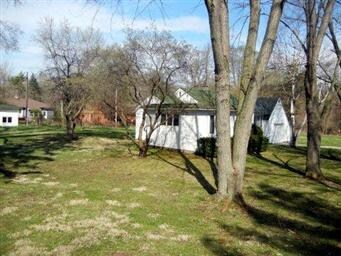

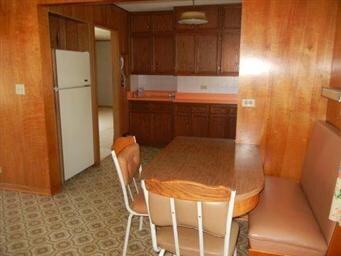
DELIGHTFUL ONE OWNER HOME SINCE 1939! HUGE LOT (200X125). QUIET LOCATION AT END OF STREET! LARGE LIVING ROOM W/PICTURE WINDOW! EAT IN KITCHEN W/BUILT IN TABLE, CUSTOM CABINETS! FAMILY ROOM AREA! NICE SIZE BEDROOMS! PLUS A DEN OR OFFICE! 4 CAR TANDEM GARAGE! BASEMENT! YOU WILL LOVE THE SERENE SETTING! TAKE A LOOK AND YOU WON'T BE DISAPPOINTED!
Last Agent to Sell the Property
Keller Williams Infinity License #475122399 Listed on: 02/17/2012
Last Buyer's Agent
Hillary Joy
We collect this data history from publicly available records. To have your information removed, we recommend requesting removal directly through your county’s website.
Susan Macino
@properties Christie's International Real Estate
(630) 576-9734
112 Total Sales
3 in Fox River Heights
$115K - $600K Price Range
Annette Panzek
Annette C Panzek LTD
(708) 854-5896
38 Total Sales
1 in Fox River Heights
$497,500 Price
Ken Bruderle
Superior Homes Realty
(224) 347-7415
54 Total Sales
2 in Fox River Heights
$152K - $235K Price Range
Vito LiRosi
Real 1 Realty
(708) 286-5811
58 Total Sales
2 in Fox River Heights
$215K - $295K Price Range
Judah Sameth
Willow Real Estate, Inc
(224) 268-8857
157 Total Sales
1 in Fox River Heights
$185,000 Price
Mark Plunkett
@properties Christies International Real Estate
(630) 491-5305
67 Total Sales
1 in Fox River Heights
$350,000 Price
We collect this data history from publicly available records. To have your information removed, we recommend requesting removal directly through your county’s website.
| Date | Buyer | Sale Price | Title Company |
|---|---|---|---|
| $177,500 | None Available | ||
| Jordahl Nils T | $120,000 | Chicago Title Insurance Co | |
| Beard Betty | -- | -- |
We collect this data history from publicly available records. To have your information removed, we recommend requesting removal directly through your county’s website.
| Date | Status | Borrower | Loan Amount |
|---|---|---|---|
| Open | $174,284 | ||
| Previous Owner | Jordahl Nils T | $96,000 |
We collect this data history from publicly available records. To have your information removed, we recommend requesting removal directly through your county’s website.
| Year | Tax Paid | Tax Assessment Tax Assessment Total Assessment is a certain percentage of the fair market value that is determined by local assessors to be the total taxable value of land and additions on the property. | Land | Improvement |
|---|---|---|---|---|
| 2025 | $5,701 | $93,854 | $44,458 | $49,396 |
| 2024 | $5,701 | $83,140 | $40,964 | $42,176 |
| 2023 | $5,004 | $74,411 | $36,663 | $37,748 |
| 2022 | $4,678 | $67,534 | $35,048 | $32,486 |
| 2021 | $4,399 | $64,011 | $33,408 | $30,603 |
| 2020 | $3,974 | $57,736 | $32,785 | $24,951 |
| 2019 | $3,896 | $56,593 | $32,136 | $24,457 |
| 2018 | $3,588 | $52,480 | $32,541 | $19,939 |
| 2017 | $3,485 | $50,685 | $31,428 | $19,257 |
| 2016 | $3,425 | $46,182 | $30,324 | $15,858 |
| 2015 | -- | $36,613 | $29,997 | $6,616 |
| 2014 | -- | $37,481 | $29,997 | $7,484 |
| 2013 | -- | $50,802 | $30,297 | $20,505 |
Seller's Agent in 2012
Rose Pagonis
Keller Williams Infinity
(630) 248-5475
273 Total Sales
HJ
Buyer's Agent in 2012
Hillary Joy
Source: Midwest Real Estate Data (MRED)
MLS Number: MRD07998150
APN: 09-10-456-007
Disclaimer: Certain information contained herein is derived from information provided by parties other than Homes.com. All information provided is deemed reliable, but is not guaranteed to be accurate and should be independently verified.
All data is obtained from various sources and may not have been verified by broker or MLS GRID. Supplied Open House Information is subject to change without notice. All information should be independently reviewed and verified for accuracy. Properties may or may not be listed by the office/agent presenting the information. Some IDX listings have been excluded from this website.
Listings courtesy of Midwest Real Estate Data (MRED) as distributed by MLS GRID.
Based on information submitted to the MLS GRID
Ask me questions while you tour the home.