
Peg Walsh
Responds Quickly
Four Seasons Sotheby's International Realty
(844) 614-0494
120 Total Sales
1 in North End
$850,000 Price

Estimated Value: $477,598 - $553,000
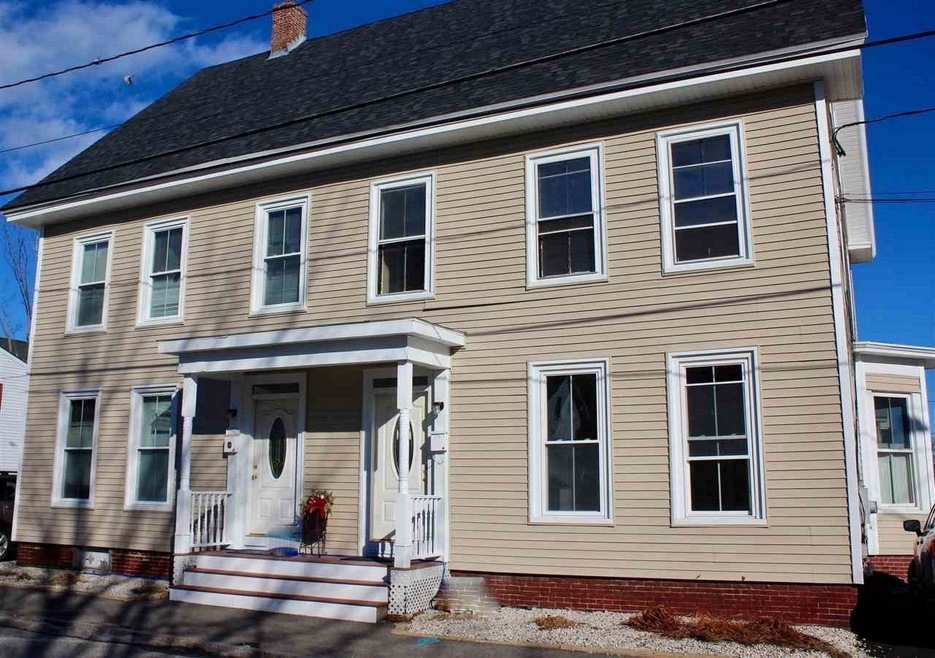
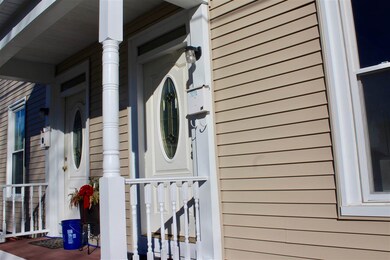
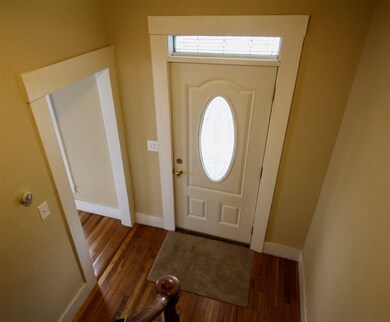
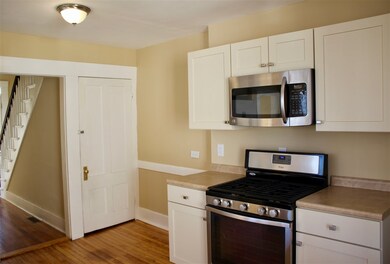
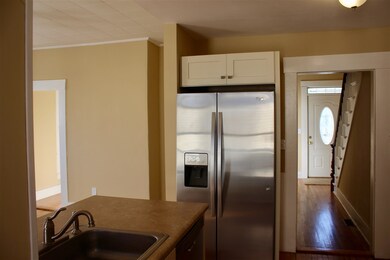
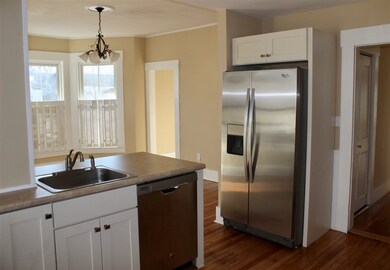
This side by side DUPLEX is standing proud with brand new SIDING, brand new ROOF and a newly PAVED driveway...and that's only the outside improvements. Each unit has FOUR bedrooms. 36 Jackson Street is vacant and makes for the perfect OWNER occupied unit. Current owner has gone through this unit and recently completed many renovations. It has a spacious NEW kitchen with stainless appliances, re-finished hardwood floors, roomy dining room and NEW carpeting in all FOUR good size bedrooms, THREE upgraded bathrooms ( 2 full baths & a 1/2 bath), first floor stackable washer and dryer. 38 Jackson St. is occupied with a long term tenant. Tenant pays OWN utilities (city gas, electric, cable), and pays $1,295/month with a lease in place through 9/30/2017. Water /Sewer and plowing is paid by Owner. Many of the windows are replacement windows. Each Unit has their own separate space in the basement offering plenty of room for storage. Each unit has a covered back porch and there is off-street parking. This duplex would be the perfect addition for any investor looking to add a clean, well-maintained building to their portfolio. If you have been thinking about buying a home where you can live there comfortably, while collecting RENT at the same time, this building might be exactly what you have been looking for...your search just might end here. Listing agent is related to Seller.
Last Agent to Sell the Property
Debbie Kelley
Brokerage Phone: 603-370-1380 License #067772 Listed on: 01/20/2017
We collect this data history from publicly available records. To have your information removed, we recommend requesting removal directly through your county’s website.
Peg Walsh
Four Seasons Sotheby's International Realty
(844) 614-0494
120 Total Sales
1 in North End
$850,000 Price
Jonathan Farwell
Keller Williams Realty-Metropolitan
(207) 690-5247
59 Total Sales
3 in North End
$215K - $1.8M Price Range
Kelli York
BHHS Verani Concord
(866) 787-6968
50 Total Sales
1 in North End
$460,000 Price
Katie Oddy
REAL Broker NH, LLC
(877) 816-3238
89 Total Sales
4 in North End
$392K - $925K Price Range
Camille Craffey
Keller Williams Realty-Metropolitan
(603) 803-4945
56 Total Sales
1 in North End
$430,000 Price
Delores Seager
BHHS Verani Belmont
(603) 707-4506
55 Total Sales
1 in North End
$360,000 Price
We collect this data history from publicly available records. To have your information removed, we recommend requesting removal directly through your county’s website.
| Date | Buyer | Sale Price | Title Company |
|---|---|---|---|
| $257,000 | -- | ||
| Jarbel Realty Llc | $204,733 | -- | |
| Niswander Ethel D | $116,000 | -- |
We collect this data history from publicly available records. To have your information removed, we recommend requesting removal directly through your county’s website.
| Date | Status | Borrower | Loan Amount |
|---|---|---|---|
| Open | $190,000 | ||
| Closed | Garvanovic Yulia A | $205,600 | |
| Previous Owner | Jarbel Realty Llc | $616,000 | |
| Closed | Niswander Ethel D | $202,200 | |
| Previous Owner | Ryder Nikoleta | $203,000 |
We collect this data history from publicly available records. To have your information removed, we recommend requesting removal directly through your county’s website.
| Date | Event | Price | List to Sale | Price per Sq Ft | Prior Sale |
|---|---|---|---|---|---|
| 04/24/2017 04/24/17 | Sold | $257,000 | +2.8% | $87 / Sq Ft | |
| 01/26/2017 01/26/17 | Pending | -- | -- | -- | |
| 01/20/2017 01/20/17 | For Sale | $249,900 | +22.1% | $85 / Sq Ft | |
| 04/22/2016 04/22/16 | Sold | $204,700 | -11.0% | $70 / Sq Ft | View Prior Sale |
| 03/07/2016 03/07/16 | Pending | -- | -- | -- | |
| 03/03/2016 03/03/16 | For Sale | $229,900 | -- | $78 / Sq Ft |
We collect this data history from publicly available records. To have your information removed, we recommend requesting removal directly through your county’s website.
| Year | Tax Paid | Tax Assessment Tax Assessment Total Assessment is a certain percentage of the fair market value that is determined by local assessors to be the total taxable value of land and additions on the property. | Land | Improvement |
|---|---|---|---|---|
| 2025 | $9,694 | $333,000 | $89,200 | $243,800 |
| 2024 | $9,221 | $333,000 | $89,200 | $243,800 |
| 2023 | $8,944 | $333,000 | $89,200 | $243,800 |
| 2022 | $8,621 | $333,000 | $89,200 | $243,800 |
| 2021 | $8,365 | $333,000 | $89,200 | $243,800 |
| 2020 | $7,675 | $286,800 | $71,300 | $215,500 |
| 2019 | $7,512 | $270,400 | $65,600 | $204,800 |
| 2018 | $7,634 | $270,800 | $64,300 | $206,500 |
| 2017 | $7,427 | $263,000 | $62,300 | $200,700 |
| 2016 | $5,861 | $211,800 | $62,300 | $149,500 |
| 2015 | $4,987 | $182,400 | $57,700 | $124,700 |
| 2014 | $4,890 | $182,400 | $57,700 | $124,700 |
| 2013 | $4,402 | $172,100 | $57,700 | $114,400 |
| 2012 | $4,633 | $190,100 | $57,700 | $132,400 |
DK
Seller's Agent in 2017
Debbie Kelley
Buyer's Agent in 2017
April Dunn
April Dunn & Associates LLC
(603) 344-9605
17 in this area
288 Total Sales
Seller's Agent in 2016
Suzanne Walsh
Century 21 Circa 72 Inc.
(603) 496-6690
1 in this area
57 Total Sales
Source: PrimeMLS
MLS Number: 4614951
APN: CNCD-000054-000007-000013
Disclaimer: Certain information contained herein is derived from information provided by parties other than Homes.com. All information provided is deemed reliable, but is not guaranteed to be accurate and should be independently verified.
Copyright 2026 PrimeMLS, Inc. All rights reserved. This information is deemed reliable, but not guaranteed. The data relating to real estate displayed on this display comes in part from the IDX Program of PrimeMLS. The information being provided is for consumers’ personal, non-commercial use and may not be used for any purpose other than to identify prospective properties consumers may be interested in purchasing.
Ask me questions while you tour the home.