
Patrick Ryan
Ryan Realty Group LLC
(339) 331-2444
60 Total Sales
1 in Hyannis
$714,000 Price
Estimated Value: $639,949
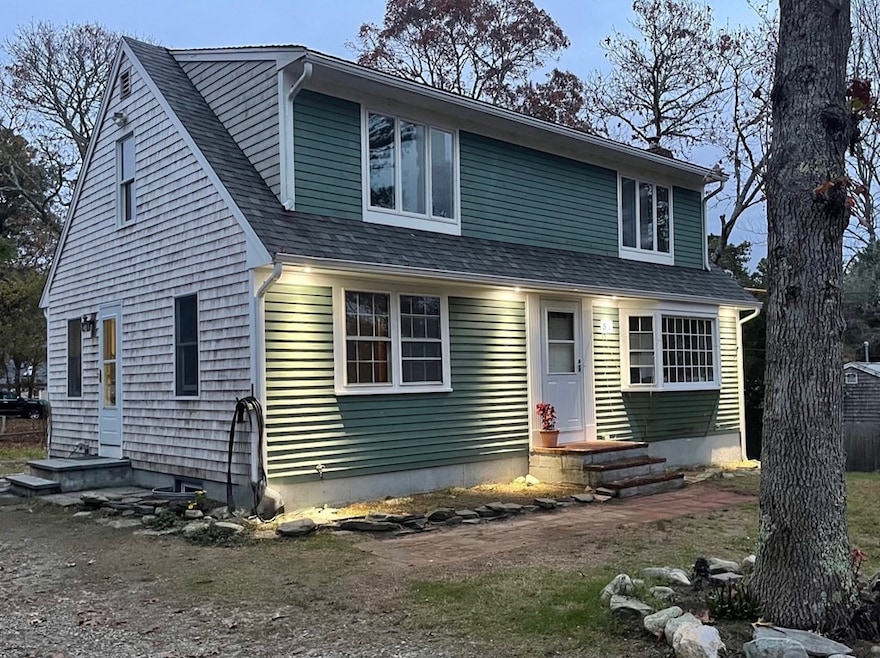
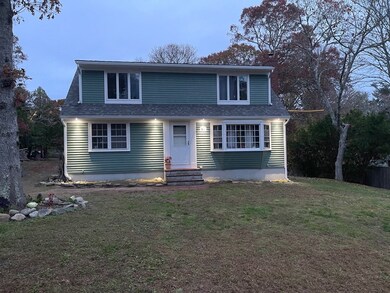
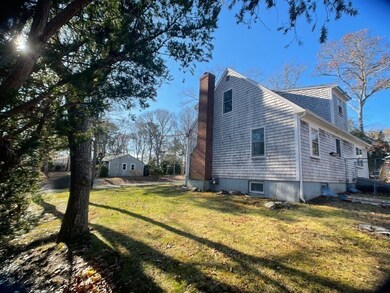
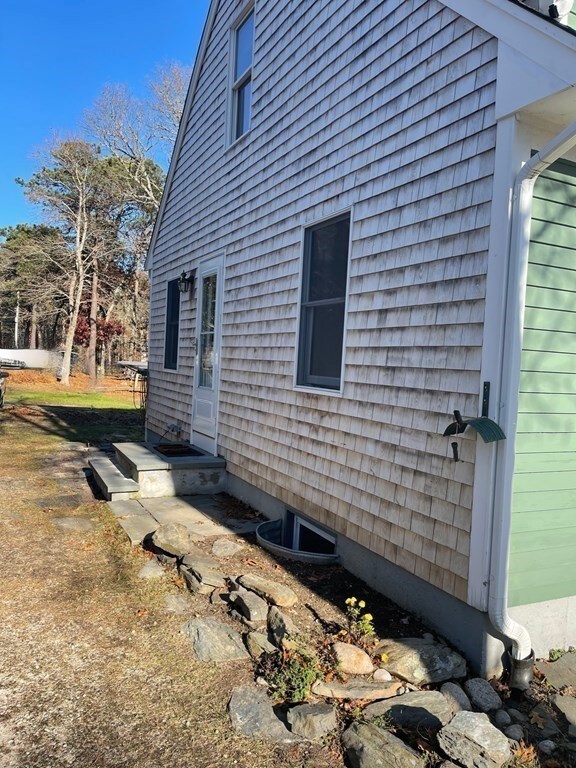
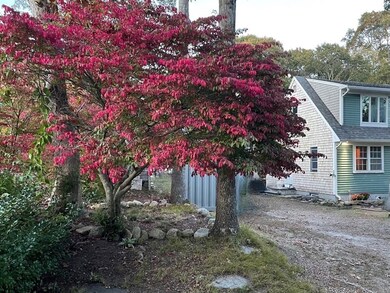
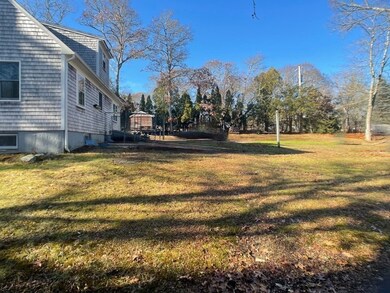
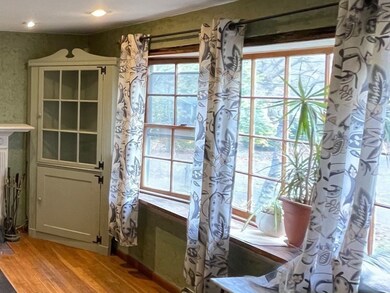
LOCATION. If you are familiar with this neighborhood, the value in the location is evident. Walk to the most loved south side ocean beaches, including Covells in 15-20 min.(3min.drive) with Craigville, Long Beach and others just beyond. Pick up a few essentials halfway en route from Craigville General Store, including your morning coffee.On your walk home, the local's favorite, Craigville Pizza. Listing price reflects the need for major updates and other various work, however, hard wood floors downstairs, wood interior doors and trim, multiple newer interior and exterior windows and doors, interior and exterior recessed lighting, spacious and mostly level lot, exceptional upper bedroom space, an abundance of natural light throughout, and of course the ''walk to beach' address all provide the additional inspiration. The smallest bdrm would make a great home office. Passing 4 bd Title V. Easy access to all of the best Hyannis amenities. Great rental investment, primary or secondary home.
Last Agent to Sell the Property
Berkshire Hathaway HomeServices Robert Paul Properties Listed on: 12/16/2022
Last Buyer's Agent
Berkshire Hathaway HomeServices Robert Paul Properties Listed on: 12/16/2022
We collect this data history from publicly available records. To have your information removed, we recommend requesting removal directly through your county’s website.
Patrick Ryan
Ryan Realty Group LLC
(339) 331-2444
60 Total Sales
1 in Hyannis
$714,000 Price
Tiffanie Williams Needham
Escalate Real Estate
(339) 666-1486
33 Total Sales
1 in Hyannis
$500,000 Price
Chrissoula Hagigeorges
Keller Williams Realty
(978) 984-3313
13 Total Sales
1 in Hyannis
$740,000 Price
Dawn Andalft-Newman
Property Cape Cod
(781) 785-8156
73 Total Sales
9 in Hyannis
$260K - $775K Price Range
Kerry Houde
Lamacchia Realty, Inc.
(888) 559-0873
66 Total Sales
1 in Hyannis
$370,000 Price
Brian Balestracci
Milestone Realty, Inc.
(774) 713-8941
126 Total Sales
1 in Hyannis
$282,500 Price
We collect this data history from publicly available records. To have your information removed, we recommend requesting removal directly through your county’s website.
| Date | Buyer | Sale Price | Title Company |
|---|---|---|---|
| $539,000 | None Available | ||
| -- | -- | ||
| $115,000 | -- | ||
| $90,000 | -- |
We collect this data history from publicly available records. To have your information removed, we recommend requesting removal directly through your county’s website.
| Date | Status | Borrower | Loan Amount |
|---|---|---|---|
| Open | $485,100 | ||
| Previous Owner | $125,000 |
We collect this data history from publicly available records. To have your information removed, we recommend requesting removal directly through your county’s website.
| Date | Event | Price | List to Sale | Price per Sq Ft |
|---|---|---|---|---|
| 02/16/2023 02/16/23 | Sold | $539,000 | 0.0% | $381 / Sq Ft |
| 12/23/2022 12/23/22 | Pending | -- | -- | -- |
| 12/16/2022 12/16/22 | For Sale | $539,000 | -- | $381 / Sq Ft |
We collect this data history from publicly available records. To have your information removed, we recommend requesting removal directly through your county’s website.
| Year | Tax Paid | Tax Assessment Tax Assessment Total Assessment is a certain percentage of the fair market value that is determined by local assessors to be the total taxable value of land and additions on the property. | Land | Improvement |
|---|---|---|---|---|
| 2025 | $4,300 | $531,500 | $210,900 | $320,600 |
| 2024 | $3,984 | $510,100 | $210,900 | $299,200 |
| 2023 | $3,801 | $455,800 | $191,700 | $264,100 |
| 2022 | $3,419 | $354,700 | $131,800 | $222,900 |
| 2021 | $3,408 | $324,900 | $133,900 | $191,000 |
| 2020 | $3,459 | $315,600 | $133,900 | $181,700 |
| 2019 | $3,410 | $302,300 | $142,000 | $160,300 |
| 2018 | $3,411 | $304,000 | $165,500 | $138,500 |
| 2017 | $3,059 | $284,300 | $165,500 | $118,800 |
| 2016 | $3,111 | $285,400 | $166,600 | $118,800 |
| 2015 | $2,337 | $215,400 | $103,700 | $111,700 |
Seller's Agent in 2023
Jill Curran
Berkshire Hathaway HomeServices Robert Paul Properties
(508) 280-0778
3 in this area
20 Total Sales
Source: MLS Property Information Network (MLS PIN)
MLS Number: 73064639
APN: CENT-000247-000000-000129
Disclaimer: Certain information contained herein is derived from information provided by parties other than Homes.com. All information provided is deemed reliable, but is not guaranteed to be accurate and should be independently verified.
The property listing data and information, or the Images, set forth herein were provided to MLS Property Information Network, Inc. from third party sources, including sellers, lessors and public records, and were compiled by MLS Property Information Network, Inc. The property listing data and information, and the Images, are for the personal, non-commercial use of consumers having a good faith interest in purchasing or leasing listed properties of the type displayed to them and may not be used for any purpose other than to identify prospective properties which such consumers may have a good faith interest in purchasing or leasing. MLS Property Information Network, Inc. and its subscribers disclaim any and all representations and warranties as to the accuracy of the property listing data and information, or as to the accuracy of any of the Images, set forth herein.
Ask me questions while you tour the home.