NOT LISTED FOR SALE

36 Austin Dr Macon, GA 31217

3 Beds
2.5 Baths
1,606 Sq Ft
0.36 Acre Lot

Sale Details

Date Sold: June 29, 2021

Last sale price $174,495 $109 Per Sq Ft

64 Days on Market

Highlights

  • Under Construction
  • Great Room
  • Porch
  • A-Frame Home
  • No HOA
  • 2 Car Attached Garage

About This Home

As of June 2021

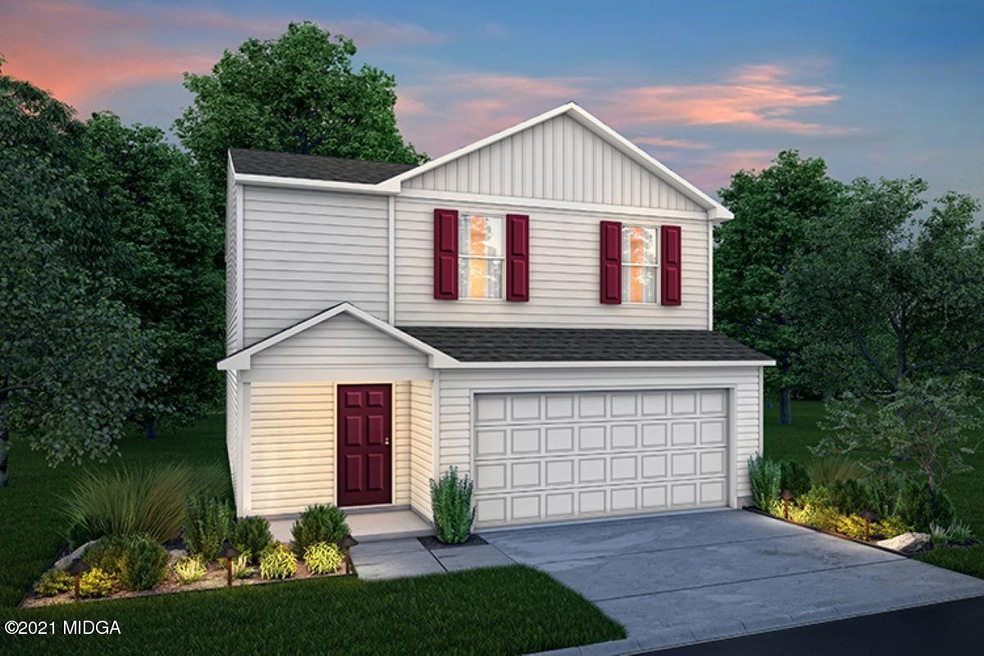
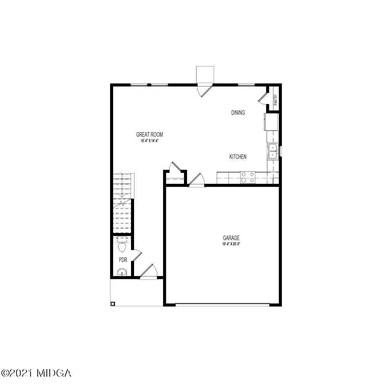
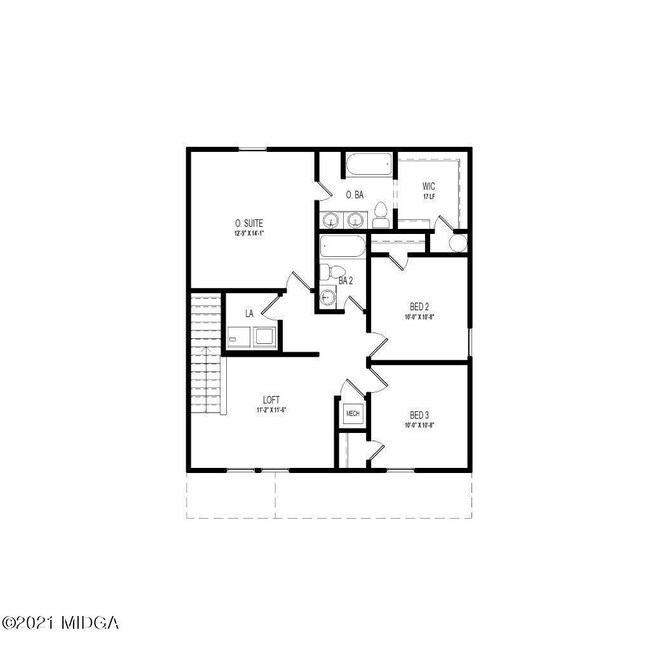
1602-A NEW 2 story garage home! The main floor features a great room that connects to the dining area and kitchen. Also, on the main floor is a half bath. The 2nd floor features the owner's suite with walk in closet and private bathroom. Additionally, upstairs are 2 other bedrooms, another full bath and a loft

Last Agent to Sell the Property

Leslie Dekle

Wade Jurney Homes - WJH LLC License #212261 Listed on: 01/08/2021

Last Buyer's Agent

Brokered Agent

Brokered Sale

Home Details

Home Type

  • Single Family

Year Built

  • Built in 2020 | Under Construction

Lot Details

  • 0.36

Parking

  • 2 Car Attached Garage

Home Design

  • A-Frame Home
  • Traditional Architecture
  • Slab Foundation
  • Shingle Roof
  • Composition Roof
  • Aluminum Siding
  • Vinyl Siding

Interior Spaces

  • 1,606 Sq Ft Home
  • 2-Story Property
  • Insulated Windows
  • Great Room
  • Dining Room
  • Storage In Attic

Kitchen

  • Electric Oven
  • Microwave
  • Dishwasher

Flooring

  • Carpet
  • Vinyl

Bedrooms and Bathrooms

  • 3 Bedrooms
  • Primary bedroom located on second floor
  • Walk-In Closet
  • Garden Bath

Laundry

  • Laundry Room
  • Laundry in Hall
  • Laundry on upper level

Schools

  • Wells Elementary School
  • Clifton Ridge Middle School
  • Jones County High School

Utilities

  • Central Air
  • Heat Pump System
  • No Utilities

Additional Features

  • Porch
  • 15,682 Sq Ft Lot

Community Details

  • No Home Owners Association

Listing and Financial Details

  • Assessor Parcel Number J65E00 447

Home Details

Home Type

Single Family

Year Built

Built in 2020 | Under Construction

Lot Details

0.36 Acres

Listing Details

  • Accessibility Features: None
  • FILLACRES: 0.36
  • Estimated Total Sq Ft: 1606.00
  • Architectural Style: A-Frame, Traditional
  • Comm Sell: 3.00
  • Comm Sell Type: %
  • Directions: Hwy 49 past Mattie Wells take right into Hampton Lakes.
  • Handicap Features: No
  • In City: No
  • Unit Levels: Two
  • Listing Member Name: Leslie Dekle
  • Listing Office Short Id: o304
  • Lot Size: 15682
  • OCCUPANCY: Vacant
  • Parking Features Number Of Garage Spaces: 2
  • Plat Book: 19
  • Property Sub Type: Single Family Residence
  • Prop. Type: A
  • Bedroom 2 Level: Second
  • Dining Room Level: First
  • Kitchen Level: First
  • Primary Bedroom Level: Second
  • Selling Financing: Other
  • Selling Member Short Id: 423_14_802
  • Selling Office Short Id: o14
  • Assessor Parcel Number: J65E00 447
  • Year Built: 2020
  • OFFICELIST_ZIP4: 347
  • Special Features: NewHome

Interior Features

  • Appliances: Dishwasher, Electric Oven, Microwave
  • Estimated Main Sq Ft: 1606.00
  • Has Basement: No
  • Lower Floor 1 Bedrooms: 3
  • Dining Room Type: Kitchen
  • Flooring: Carpet, Vinyl
  • Lower Floor 1 Half Bathrooms: 1
  • Interior Amenities: Attic Storage, Carpeted Floors, Garden Tub, Walk-In Closet(s)
  • New Construction: Yes
  • Lower Floor 1 Bedrooms: Bedroom 2, Bedroom 3, Dining Room, Great Room, Kitchen, Master Bedroom, Other
  • Bedroom 3 Level: Second
  • Great Room Level: First
  • Bedrooms Other Level: Second
  • Total Bathrooms: 3.00
  • Window Features: Insulated Windows

Exterior Features

  • Construction Type: Aluminum Siding, Vinyl Siding
  • Exterior Features: None
  • Foundation: Slab
  • On Golf Course: No
  • Patio And Porch Features: Porch
  • Property Condition: Under Construction
  • Roof Type: Composition, Shingle
  • Waterfront: No
  • Waterfront Features: None

Garage/Parking

  • Parking Features: Attached

Utilities

  • Cooling: Central Air, Electric
  • Heating: Electric, Heat Pump
  • Laundry Features: In Hall, Laundry Room, Upper Floor
  • Sewer: County
  • Utilities: None
  • Water Source: County

Condo/Co-op/Association

  • Association: No
  • Community Features: None

Schools

  • Elementary School: Wells Elementary
  • High School: Jones County High
  • Middle School: Clifton Ridge Middle

Lot Info

  • Deed Page: 92
  • Land Lease Purchase: No
  • Plat Page: 254

Tax Info

  • Year: 2019
Create a Home Valuation Report for This Property
The Home Valuation Report is an in-depth analysis detailing your home's value as well as a comparison with similar homes in the area

Property History

We collect this data history from publicly available records. To have your information removed, we recommend requesting removal directly through your county’s website.

Date Event Price List to Sale Price per Sq Ft
06/29/2021 06/29/21 Sold $174,495 +3.3% $109 / Sq Ft
03/13/2021 03/13/21 Pending -- -- --
01/08/2021 01/08/21 For Sale $168,990 -- $105 / Sq Ft
Source: Middle Georgia MLS

Agents Affiliated with this Home

  • Section Image
See All Agents

Map

Source: Middle Georgia MLS

MLS Number: 158549

Middle Georgia MLS
Your Personal Tour Guide

Ask me questions while you tour the home.