
Carrie Abysalh
RE/MAX Prof Associates
(774) 541-2667
59 Total Sales
1 in Downtown Winthrop
$527,000 Price

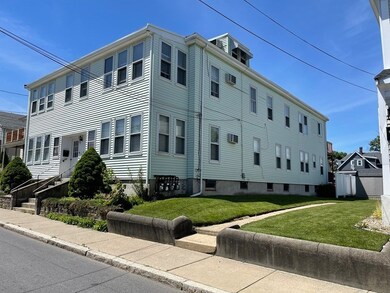
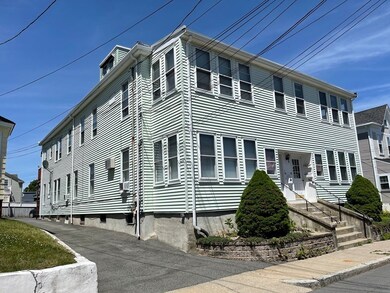


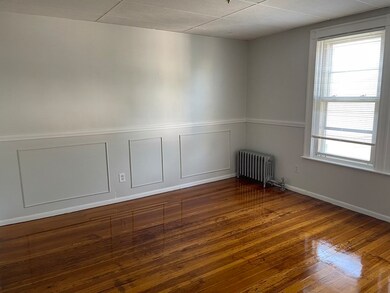
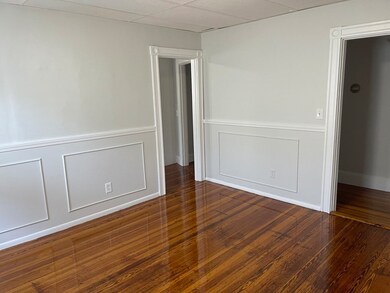
Estimated Value: $473,981
OWNER FINANCING IS AVAILABLE ! This finance program is designed for Buyers with cash income that Banks will not qualify them to purchase a home, must have good credit. Sellers will be willing to finance the home exactly like a Bank without the complicated process of getting a mortgage. Rate as low as 3.5% fixed and amortized for 30 years with 3 to 5 years Balloon payment for the remaining balance. EXAMPLE : 10% DOWN PAYMENT IS REQUIRED AND AVERAGE CLOSING COST IS $10750.002-Example of Monthly Payment : Loan amount to finance by the Seller is $350,000 @ 3.975% for 30 years fixed = $ 1665.91 Principle & Interest , 3 years Balloon payment Balance to refinance $330,666.87 and 5 years Balloon payment to refinance is 316,438.50 Buyers who they make the payment to a Loan Servicing company will handle collecting the monthly mortgage payment plus Taxes and insurance and they will also report to the Credit Bureau.
We collect this data history from publicly available records. To have your information removed, we recommend requesting removal directly through your county’s website.
Carrie Abysalh
RE/MAX Prof Associates
(774) 541-2667
59 Total Sales
1 in Downtown Winthrop
$527,000 Price
Marissa Amin
Amo Realty - Boston City Properties
(781) 236-7886
50 Total Sales
1 in Downtown Winthrop
$900,000 Price
Juan Jaramillo
(857) 465-4065
64 Total Sales
6 in Downtown Winthrop
$330K - $1.3M Price Range
JD
Jose Duce Rocher
Century 21 Limitless
(781) 633-6951
152 Total Sales
1 in Downtown Winthrop
$593,500 Price
Michael Ford
Coldwell Banker Realty - Framingham
(508) 978-5409
22 Total Sales
2 in Downtown Winthrop
$275K - $315K Price Range
Jose Rojas
William Raveis R.E. & Home Services
(781) 404-3627
67 Total Sales
1 in Downtown Winthrop
$360,000 Price
We collect this data history from publicly available records. To have your information removed, we recommend requesting removal directly through your county’s website.
| Date | Event | Price | List to Sale | Price per Sq Ft |
|---|---|---|---|---|
| 02/27/2023 02/27/23 | Sold | $429,000 | -0.2% | $342 / Sq Ft |
| 01/29/2023 01/29/23 | Pending | -- | -- | -- |
| 01/09/2023 01/09/23 | For Sale | $429,900 | -- | $342 / Sq Ft |
We collect this data history from publicly available records. To have your information removed, we recommend requesting removal directly through your county’s website.
| Year | Tax Paid | Tax Assessment Tax Assessment Total Assessment is a certain percentage of the fair market value that is determined by local assessors to be the total taxable value of land and additions on the property. | Land | Improvement |
|---|---|---|---|---|
| 2025 | $3,936 | $381,400 | $0 | $381,400 |
| 2024 | $4,095 | $393,000 | $0 | $393,000 |
| 2023 | $2,616 | $244,500 | $0 | $244,500 |
| 2022 | $2,718 | $231,100 | $0 | $231,100 |
| 2021 | $2,782 | $219,400 | $0 | $219,400 |
| 2020 | $2,683 | $212,600 | $0 | $212,600 |
| 2019 | $2,670 | $202,600 | $0 | $202,600 |
| 2018 | $2,686 | $189,700 | $0 | $189,700 |
| 2017 | $2,605 | $180,800 | $0 | $180,800 |
| 2016 | $2,650 | $172,400 | $0 | $172,400 |
| 2015 | $2,425 | $169,100 | $0 | $169,100 |
| 2014 | $2,399 | $154,000 | $0 | $154,000 |
SM
Seller's Agent in 2023
Sam Moustafa
Landmark Realty Services
(857) 222-5800
1 in this area
2 Total Sales
MG
Seller's Agent in 2014
Mary Gaquin
Coldwell Banker Realty - Milton
Source: MLS Property Information Network (MLS PIN)
MLS Number: 73069255
APN: WINT-000047-000000-000049-000036-2
Disclaimer: Certain information contained herein is derived from information provided by parties other than Homes.com. All information provided is deemed reliable, but is not guaranteed to be accurate and should be independently verified.
The property listing data and information, or the Images, set forth herein were provided to MLS Property Information Network, Inc. from third party sources, including sellers, lessors and public records, and were compiled by MLS Property Information Network, Inc. The property listing data and information, and the Images, are for the personal, non-commercial use of consumers having a good faith interest in purchasing or leasing listed properties of the type displayed to them and may not be used for any purpose other than to identify prospective properties which such consumers may have a good faith interest in purchasing or leasing. MLS Property Information Network, Inc. and its subscribers disclaim any and all representations and warranties as to the accuracy of the property listing data and information, or as to the accuracy of any of the Images, set forth herein.
Ask me questions while you tour the home.