
Jessica Hancock
Coldwell Banker Realty - Westwood
(781) 381-4235
24 Total Sales
1 in West Roxbury
$815,000 Price
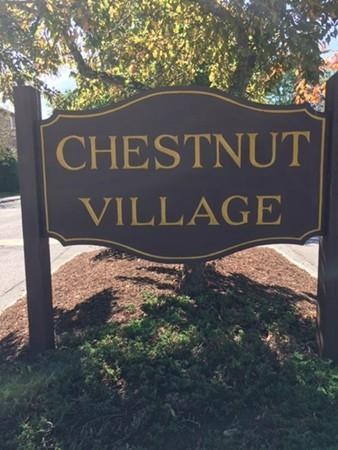
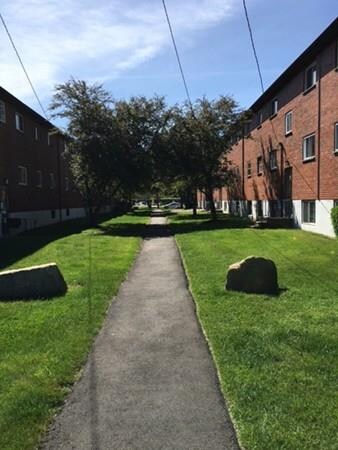
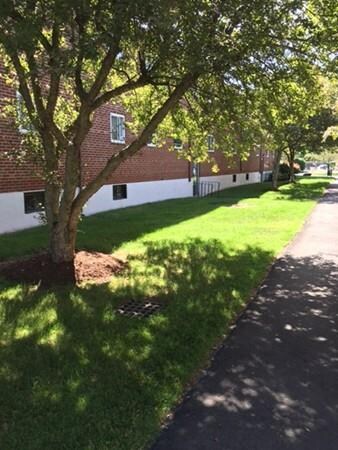
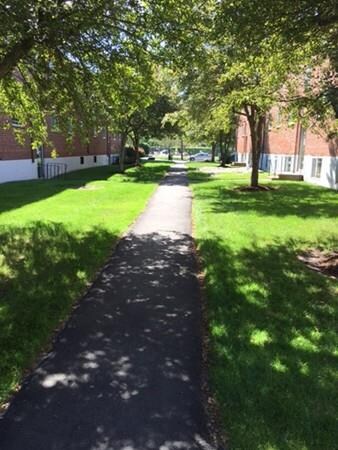
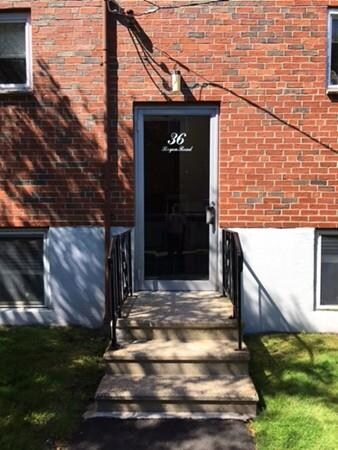
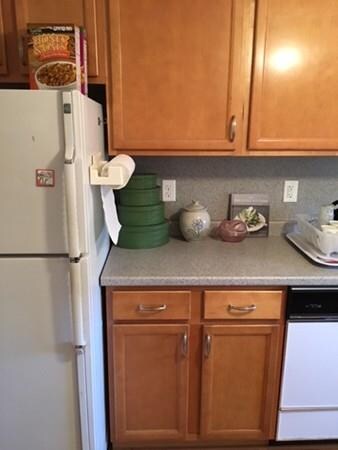
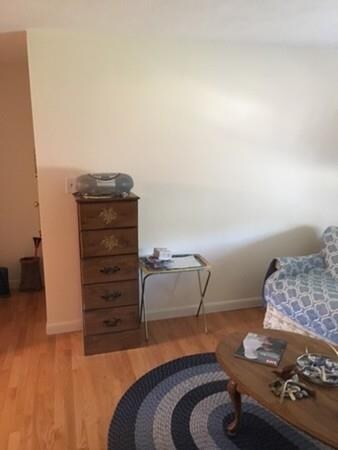
TWO BEDROOM CONDO IN CHESTNUT VILLAGE!!! Two deeded parking spaces and additional parking for visitors. Two spacious bedrooms with large closets, and additional closet for storage. Located in a desirable neighborhood, this complex is professionally managed and beautifully maintained and pet friendly. There is an in-ground pool and tennis court. This complex is conveniently located close to Chestnut Hill shops, restaurants and Wegman's. Easy access to Route 9.
Jessica Hancock
Coldwell Banker Realty - Westwood
(781) 381-4235
24 Total Sales
1 in West Roxbury
$815,000 Price
LaVerne Merritt
C. Devon's Homes, LLC
(857) 271-5248
5 Total Sales
1 in West Roxbury
$1,120,000 Price
Kiki Williams
Coldwell Banker Realty - Newton
(857) 386-7165
15 Total Sales
1 in West Roxbury
$455,000 Price
Insight Realty Group
Insight Realty Group, Inc.
97 Total Sales
6 in West Roxbury
$680K - $1.3M Price Range
Jose Rojas
William Raveis R.E. & Home Services
(781) 404-3627
68 Total Sales
1 in West Roxbury
$1,200,000 Price
Deborah M Gordon
Coldwell Banker Realty - Brookline
(857) 425-1550
106 Total Sales
4 in West Roxbury
$460K - $1.3M Price Range
We collect this data history from publicly available records. To have your information removed, we recommend requesting removal directly through your county’s website.
| Date | Event | Price | List to Sale | Price per Sq Ft |
|---|---|---|---|---|
| 08/10/2017 08/10/17 | Sold | $285,000 | -1.0% | $365 / Sq Ft |
| 06/30/2017 06/30/17 | Pending | -- | -- | -- |
| 06/14/2017 06/14/17 | For Sale | $287,900 | -- | $369 / Sq Ft |
M
Seller's Agent in 2017
Michael Rossman
Carpe Diem Realty LLC
(774) 278-0310
3 Total Sales
Buyer's Agent in 2017
Karen Majalian
Berkshire Hathaway HomeServices Commonwealth Real Estate
5 Total Sales
Source: MLS Property Information Network (MLS PIN)
MLS Number: 72182711
Disclaimer: Certain information contained herein is derived from information provided by parties other than Homes.com. All information provided is deemed reliable, but is not guaranteed to be accurate and should be independently verified.
The property listing data and information, or the Images, set forth herein were provided to MLS Property Information Network, Inc. from third party sources, including sellers, lessors and public records, and were compiled by MLS Property Information Network, Inc. The property listing data and information, and the Images, are for the personal, non-commercial use of consumers having a good faith interest in purchasing or leasing listed properties of the type displayed to them and may not be used for any purpose other than to identify prospective properties which such consumers may have a good faith interest in purchasing or leasing. MLS Property Information Network, Inc. and its subscribers disclaim any and all representations and warranties as to the accuracy of the property listing data and information, or as to the accuracy of any of the Images, set forth herein.
Ask me questions while you tour the home.