36 Cody Ln Columbia, KY 42728
Columbia AreaEstimated payment $1,628/month
Highlights
- Deck
- Ranch Style House
- Corner Lot
- Wooded Lot
- 2nd Bath Tub/Shower Combo
- Balcony
About This Home
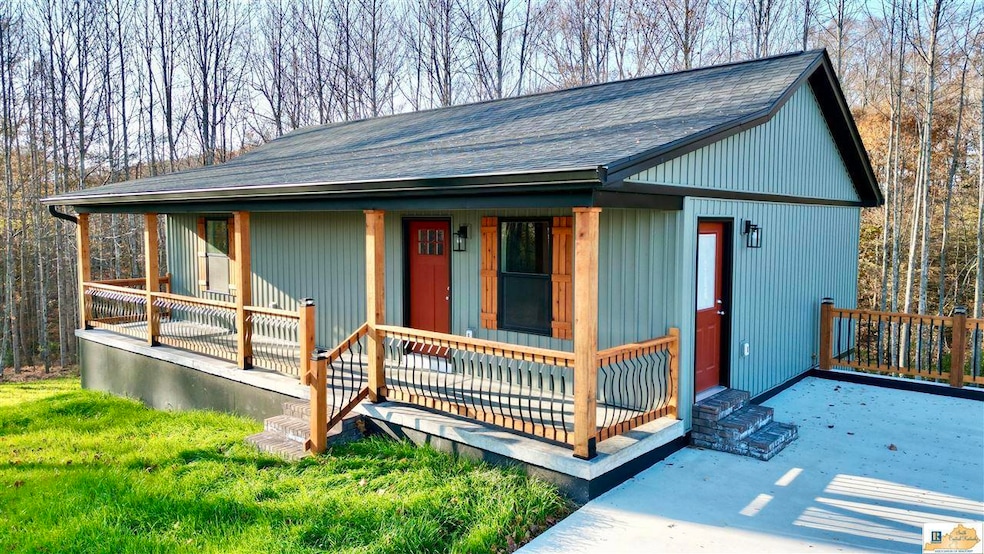
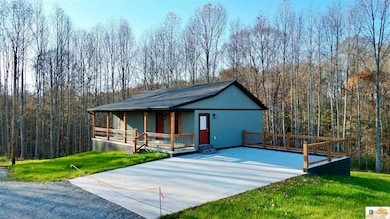
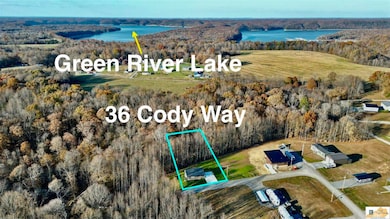
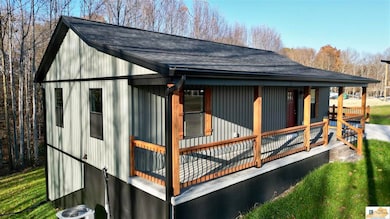
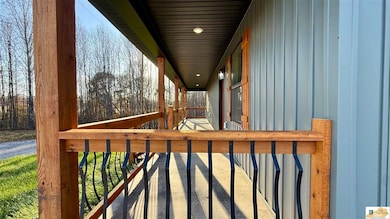
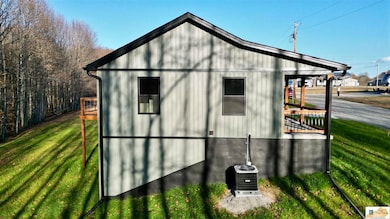
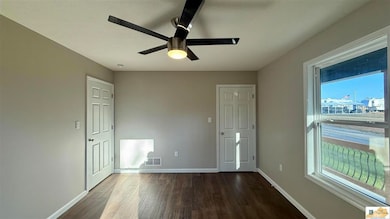
Welcome to this beautiful newly built home perfectly situated on a half-acre corner lot in the desirable Chester Acres community. Thoughtfully designed with modern conveniences and comfortable living in mind, this property offers an inviting layout and high-quality finishes throughout. It has 2 bedrooms, 2 full bathrooms and a 1-car garage plus parking for 2 vehicles. Inside, you’ll find an open-concept kitchen and living room featuring elegant recessed lighting, ideal for daily living and entertaining. The basement includes a fully finished bathroom and a partially finished living area, giving you endless possibilities for expansion, storage, or recreation. Step outside and enjoy the charming front porch with beautiful railing, along with a concrete driveway accommodating two vehicles. At the back of the home, the basement provides convenient access to a 1-car garage. A 11' x 11' deck offers the perfect place to relax and enjoy the peaceful surroundings. Additional features include a 1-year home warranty for added peace of mind, and a new sidewalk to be installed soon. Located just one mile from the scenic Holmes Bend Recreational Area and dock, this home offers the perfect blend of comfort, convenience, and outdoor enjoyment.
Home Details
Home Type
- Single Family
Year Built
- Built in 2025
Lot Details
- 21,780 Sq Ft Lot
- Corner Lot
- Wooded Lot
Parking
- 1 Car Attached Garage
- Basement Garage
- Driveway Level
Home Design
- Ranch Style House
- Poured Concrete
- Shingle Roof
- Vinyl Construction Material
Interior Spaces
- Recessed Lighting
- Vinyl Clad Windows
- Insulated Doors
- Combination Dining and Living Room
- Laminate Flooring
- No Kitchen Appliances
- Laundry closet
Bedrooms and Bathrooms
- 2 Bedrooms
- Bathroom on Main Level
- 2nd Bath Tub/Shower Combo
Unfinished Basement
- Walk-Out Basement
- Exterior Basement Entry
Outdoor Features
- Balcony
- Deck
Schools
- Adair County Elementary And Middle School
- Adair County High School
Utilities
- Central Heating and Cooling System
- Electric Water Heater
- Septic System
Listing and Financial Details
- Assessor Parcel Number 060-04-00-024.00
Map
Property History
We collect this data history from publicly available records. To have your information removed, we recommend requesting removal directly through your county’s website.
| Date | Event | Price | List to Sale | Price per Sq Ft |
|---|---|---|---|---|
| 08/25/2026 08/25/26 | Pending | -- | -- | -- |
| 07/06/2026 07/06/26 | Price Changed | $249,900 | -7.1% | $198 / Sq Ft |
| 05/14/2026 05/14/26 | Price Changed | $269,000 | -3.6% | $213 / Sq Ft |
| 11/17/2025 11/17/25 | For Sale | $279,000 | -- | $221 / Sq Ft |
Source: South Central Kentucky Association of REALTORS®
MLS Number: SC47490

Disclaimer: Certain information contained herein is derived from information provided by parties other than Homes.com. All information provided is deemed reliable, but is not guaranteed to be accurate and should be independently verified.
IDX information is provided exclusively for personal, non-commercial use, and may not be used for any purpose other than to identify prospective properties consumers may be interested in purchasing. Information is deemed reliable but not guaranteed.
- 205 Hideaway Ln
- 309 Eagles Pass
- Lot 4 Willis Rd
- 205 Turkey Trace
- 205 Turkey Trace
- 5170 Knifley Rd
- 1.44AC Butler Branch Rd
- 7985 Knifley Rd
- 200 English Ln
- 8807 Knifley Rd
- 1757 Cane Valley Rd
- 28 Farmington Way
- 5147 Campbellsville Rd
- 190 Cane Valley Mill Rd
- 000 Reddie Tucker Rd S
- 197 Drew Ln
- 9095 New Columbia Rd
- 0 Casey Creek Rd Unit Knifley KY 42753
- 0 Casey Creek Rd
- 10534 10536 Knifley Rd
Ask me questions while you tour the home.