
Valerie Patterson
Callaway Henderson Sotheby's Int'l-Lambertville
(267) 356-5560
8 Total Sales
1 in Solebury
$622,355 Price


Estimated Value: $1,472,000 - $2,023,000
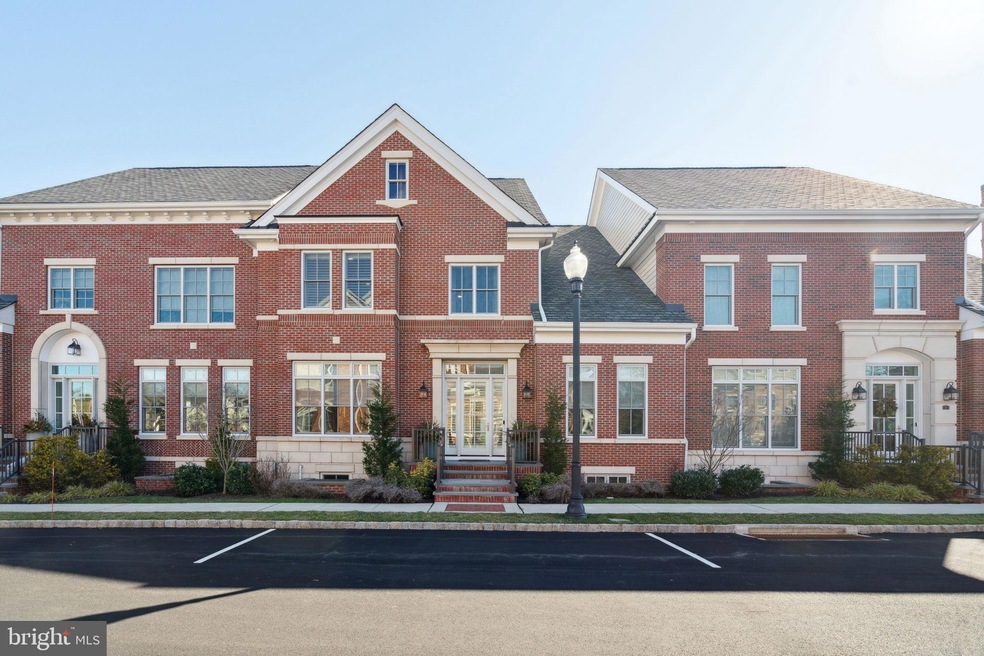
We proudly announce the offering for sale of this beautifully appointed house in the prestigious
community of Rabbit Run Creek. This home was completed in 2022. It has been lightly lived-in and
lovingly maintained by the current owners for the past two years – unfortunately, they had to relocate,
for family reasons. The sellers are very motivated to sell and are they offering their home for sale
below Market value. If you have an interest in owning a home at Rabbit Run, then this is the home for
you.
Rabbit Run Creek is a premier gated-enclave of 37 homes; developed by the highly regarded
Scannapieco corporation and each home was expertly built by Barley Homes. The landscaping and
topography of the community is second to none. The Homeowners Association is exceptional and
served by a select group of volunteers; the residents of Rabbit Run are uniformly happy with the
exclusive life-style that the community offers.
The homes in Rabbit Run are similar in structure and square footage, nonetheless, each home has its’
own special flavor with great individualized attention to aesthetics and quality. Our particular unit was
one of the model homes, replete with many upgrades. The owners are leaving behind many items:
designer window-treatments, a newly constructed basement with a wonderful entertainment center;
four Kobalt shelving units in the storage area; custom cabinetry in the living room and library; four
wall-mounted high-quality LED LG/Sony TV’s; elegant lighting fixtures: a magnificent bluestone patio
with black metal gate, three water fountains and a built-in barbecue/ Lynx grill, underlying a pergola; a
20kW Kohler generator; and a full array of high-end appliances including a washer & dryer.
This house is truly move-in ready.
We are confident that our home will fulfill your desire to “live your best lives”. This unit has an
incredibly open, warm and inviting feel and its’ attention to detail and beauty will make you feel
special and very fortunate to have found such a delightful oasis, in the highly sought-after community
of New Hope.
Last Agent to Sell the Property
(215) 400-2600 remaxsteveo@gmail.com RE/MAX Access Listed on: 05/31/2024
Last Buyer's Agent
(215) 643-3200 bluebell@remax440.com RE/MAX Central - Blue Bell License #RS339820
Valerie Patterson
Callaway Henderson Sotheby's Int'l-Lambertville
(267) 356-5560
8 Total Sales
1 in Solebury
$622,355 Price
Serge Kozhukhar
Compass RE
(856) 501-6494
41 Total Sales
1 in Solebury
$392,500 Price
Erica Deuschle
Keller Williams Main Line
(610) 463-0417
1,475 Total Sales
1 in Solebury
$880,000 Price
Craig Lerch
EXP Realty, LLC
(856) 460-2589
106 Total Sales
1 in Solebury
$900,000 Price
John Suchy
Coldwell Banker Hearthside Realtors- Ottsville
(267) 356-5529
47 Total Sales
1 in Solebury
$500,000 Price
Sandra Maschi
Iron Valley Real Estate Doylestown
(267) 578-2632
82 Total Sales
2 in Solebury
$825K - $875K Price Range
We collect this data history from publicly available records. To have your information removed, we recommend requesting removal directly through your county’s website.
| Date | Event | Price | List to Sale | Price per Sq Ft |
|---|---|---|---|---|
| 08/06/2024 08/06/24 | Sold | $1,645,000 | -8.6% | $283 / Sq Ft |
| 05/31/2024 05/31/24 | For Sale | $1,799,000 | -- | $310 / Sq Ft |
We collect this data history from publicly available records. To have your information removed, we recommend requesting removal directly through your county’s website.
| Year | Tax Paid | Tax Assessment Tax Assessment Total Assessment is a certain percentage of the fair market value that is determined by local assessors to be the total taxable value of land and additions on the property. | Land | Improvement |
|---|---|---|---|---|
| 2026 | $20,650 | $1,472,108 | $515,238 | $956,870 |
| 2025 | $20,650 | $1,443,243 | $505,135 | $938,108 |
| 2024 | $20,144 | $1,414,944 | $495,230 | $919,714 |
| 2023 | $19,711 | $1,387,200 | $485,520 | $901,680 |
| 2022 | $19,697 | $1,360,000 | $476,000 | $884,000 |
| 2021 | $15,765 | $1,011,688 | $335,750 | $675,938 |
| 2020 | $15,619 | $1,001,314 | $332,307 | $669,007 |
| 2019 | $15,425 | $981,680 | $325,791 | $655,889 |
| 2018 | $15,184 | $962,431 | $319,403 | $643,028 |
| 2017 | $14,463 | $895,560 | $313,140 | $582,420 |
| 2016 | $9,994 | $508,430 | $178,430 | $330,000 |
| 2015 | -- | $0 | $0 | $0 |
Seller's Agent in 2024
Maria Storch
RE/MAX
(215) 601-0422
46 Total Sales
GC
Seller Co-Listing Agent in 2024
Gino Carbonetti
RE/MAX
(215) 400-2614
26 Total Sales
Buyer's Agent in 2024
Paul Honorkiewicz
RE/MAX
(267) 300-1879
20 Total Sales
Source: Bright MLS
MLS Number: PABU2072116
APN: 27-004-002-036
Disclaimer: Certain information contained herein is derived from information provided by parties other than Homes.com. All information provided is deemed reliable, but is not guaranteed to be accurate and should be independently verified.
The data relating to real estate for sale on this website appears in part through the BRIGHT Internet Data Exchange program, a voluntary cooperative exchange of property listing data between licensed real estate brokerage firms, and is provided by BRIGHT through a licensing agreement.
Listing information is from various brokers who participate in the Bright MLS IDX program and not all listings may be visible on the site.
The property information being provided on or through the website is for the personal, non-commercial use of consumers and such information may not be used for any purpose other than to identify prospective properties consumers may be interested in purchasing.
Some properties which appear for sale on the website may no longer be available because they are for instance, under contract, sold or are no longer being offered for sale.
Property information displayed is deemed reliable but is not guaranteed.
Copyright 2026 Bright MLS, Inc.
Ask me questions while you tour the home.