
Andrei Balaj
Higgins Group Real Estate
(475) 258-8006
52 Total Sales
3 in South Norwalk
$320K - $370K Price Range
Estimated Value: $1,657,349
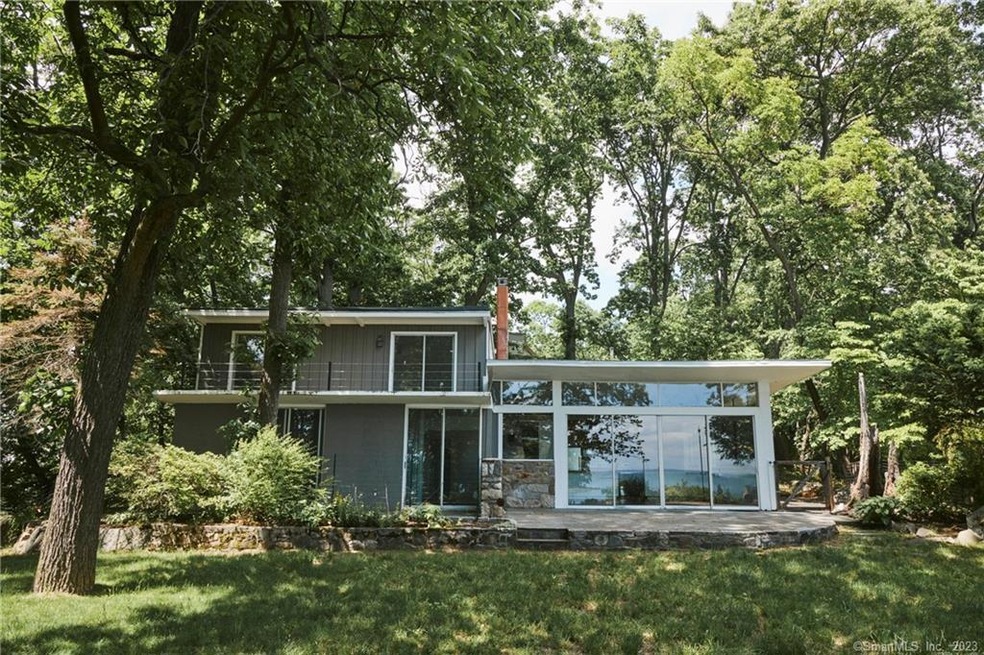
Location! Location! Location! This eclectic contemporary home is located in the unique waterfront neighborhood of Village Creek. Built in 1951, this freshly painted 4 bedroom 2 bath mid-century modern home is situated high above Dock Rd where ever changing water views abound. Looking out over Village Creek marina and Hoyt Island (owned by the Norwalk Land trust), this distinctive house with glass walls takes advantage of the expansive views of the Norwalk islands and LIS. To the west bordering the property lies the creek, where you can sit and gaze out over the saltwater marsh. The combination living room, dining room, kitchen has a handmade one of a kind fireplace, and sliding glass doors out to a patio area. Kitchen has new stainless appliances, wooden countertops, backsplash made of authentic Moroccan tile, and a breakfast bar. Also in this area is a small den perfect as an office. The family room has sliding doors out to the patio and garden. A bedroom and full bathroom complete this main level. Upstairs features the primary bedroom with a walk-in closet and sliding doors to a deck, a second bedroom with doors to a deck, a third bedroom and a full bath. Outside a terrace and patio with lots of opportunity for entertaining. The community beach and marina are minutes away as are the tennis courts and playing field. The Village Creek marina is perfect for docking your boat. Village Creek is on the National Register of Historic Places.
Last Agent to Sell the Property
BHGRE Shore & Country License #RES.0762341 Listed on: 06/07/2023
Andrei Balaj
Higgins Group Real Estate
(475) 258-8006
52 Total Sales
3 in South Norwalk
$320K - $370K Price Range
Latasha Eaddy
EADDY ASSOCIATES REALTY GROUP LLC
(475) 271-1297
40 Total Sales
1 in South Norwalk
$290,000 Price
Hyleri Katzenberg
Compass Connecticut, LLC
(475) 889-7112
46 Total Sales
1 in South Norwalk
$383,000 Price
Federico Martinez
Keller Williams Prestige Prop.
(475) 325-5386
199 Total Sales
7 in South Norwalk
$131K - $555K Price Range
Linda Dunsmore
Coldwell Banker Realty
(475) 258-8711
89 Total Sales
6 in South Norwalk
$335K - $1.8M Price Range
Tammy Langalis
William Raveis Real Estate
(475) 258-8515
49 Total Sales
3 in South Norwalk
$504K - $1.5M Price Range
We collect this data history from publicly available records. To have your information removed, we recommend requesting removal directly through your county’s website.
| Date | Event | Price | List to Sale | Price per Sq Ft | Prior Sale |
|---|---|---|---|---|---|
| 07/17/2023 07/17/23 | Sold | $1,410,000 | -5.9% | $528 / Sq Ft | |
| 06/23/2023 06/23/23 | Pending | -- | -- | -- | |
| 06/11/2023 06/11/23 | For Sale | $1,499,000 | -9.2% | $561 / Sq Ft | |
| 06/10/2022 06/10/22 | Sold | $1,650,000 | +37.5% | $618 / Sq Ft | View Prior Sale |
| 05/13/2022 05/13/22 | Pending | -- | -- | -- | |
| 04/30/2022 04/30/22 | For Sale | $1,200,000 | -- | $449 / Sq Ft |
We collect this data history from publicly available records. To have your information removed, we recommend requesting removal directly through your county’s website.
| Year | Tax Paid | Tax Assessment Tax Assessment Total Assessment is a certain percentage of the fair market value that is determined by local assessors to be the total taxable value of land and additions on the property. | Land | Improvement |
|---|---|---|---|---|
| 2025 | $20,248 | $852,910 | $531,810 | $321,100 |
| 2024 | $19,937 | $852,910 | $531,810 | $321,100 |
| 2023 | $14,640 | $586,380 | $397,810 | $188,570 |
| 2022 | $14,409 | $586,370 | $397,800 | $188,570 |
| 2021 | $14,409 | $586,380 | $397,810 | $188,570 |
| 2020 | $13,842 | $586,380 | $397,810 | $188,570 |
| 2019 | $13,368 | $586,380 | $397,810 | $188,570 |
| 2018 | $13,306 | $513,150 | $377,470 | $135,680 |
| 2017 | $11,962 | $513,140 | $377,470 | $135,670 |
| 2016 | $13,055 | $513,150 | $377,470 | $135,680 |
| 2015 | $15,043 | $658,330 | $522,650 | $135,680 |
| 2014 | $16,485 | $658,330 | $522,650 | $135,680 |
Seller's Agent in 2023
R. Diana Lea
BHGRE Shore & Country
(203) 856-9304
2 in this area
11 Total Sales
Buyer's Agent in 2023
Nancy Crosland Darien
William Pitt
(203) 216-3110
15 in this area
29 Total Sales
Buyer Co-Listing Agent in 2023
Philip Crosland
William Pitt
(917) 714-2755
14 in this area
18 Total Sales
Source: SmartMLS
MLS Number: 170562021
APN: NORW-000005-000084-000100
Disclaimer: Certain information contained herein is derived from information provided by parties other than Homes.com. All information provided is deemed reliable, but is not guaranteed to be accurate and should be independently verified.
IDX information is provided exclusively for personal, non-commercial use, and may not be used for any purpose other than to identify prospective properties consumers may be interested in purchasing. Information is deemed reliable but not guaranteed.
Ask me questions while you tour the home.