
Chris Lundberg
Responds Quickly
Redeemed Real Estate
(623) 400-5946
142 Total Sales
3 in Heritage District
$528K - $1.4M Price Range
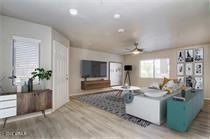
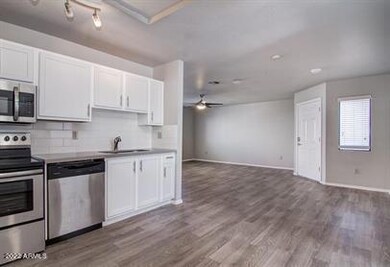
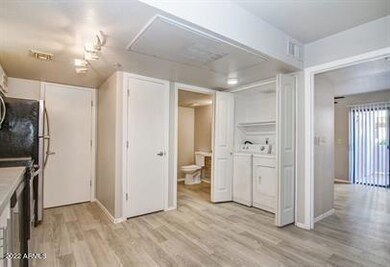
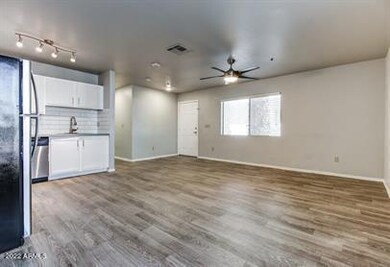
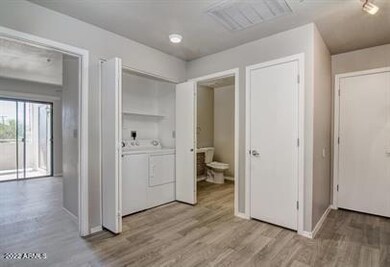

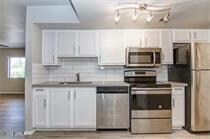
Highly sought after downtown Gilbert 3 Bedroom, 2 Bath apartment. All our apartments have been updated to luxury finishes with an urban flair! Features new stainless-steel appliances, modern white cabinetry, updated flooring, quartz countertops, tile backsplash, and LED lighted ceiling fans. Our community offers a swimming pool and covered parking. We are located behind OHSO restaurant. A quick walk to all downtown restaurants, Culinary Dropout, Whiskey Row, Joyride, Snooze, and a host of hip restaurants!
Last Agent to Rent the Property
Robin Cochran-Wilmoth
Arizona Investment & Mgt, LLC License #SA652222000 Listed on: 05/24/2022
Last Renter's Agent
Cochran & Stevens Property Management License #SA652222000
Chris Lundberg
Redeemed Real Estate
(623) 400-5946
142 Total Sales
3 in Heritage District
$528K - $1.4M Price Range
Ramon Verdugo
Axen Realty, LLC
(480) 739-3351
24 Total Sales
1 in Heritage District
$400,000 Price
Ryan Hatcher
Keller Williams Integrity First Realty
(660) 696-3469
85 Total Sales
1 in Heritage District
$700,000 Price
Richard Ferguson
Coldwell Banker Realty
(740) 971-2365
72 Total Sales
1 in Heritage District
$419,000 Price
David Harvey
Real Broker
(844) 727-0084
101 Total Sales
2 in Heritage District
$310K - $460K Price Range
DS
Devin Snow
Snow Realty & Property Management
(833) 499-0362
65 Total Sales
1 in Heritage District
$444,000 Price
We collect this data history from publicly available records. To have your information removed, we recommend requesting removal directly through your county’s website.
| Date | Event | Price | List to Sale | Price per Sq Ft |
|---|---|---|---|---|
| 01/10/2023 01/10/23 | Rented | $1,925 | 0.0% | -- |
| 07/27/2022 07/27/22 | Price Changed | $1,925 | -10.5% | $2 / Sq Ft |
| 05/24/2022 05/24/22 | For Rent | $2,150 | -- | -- |
We collect this data history from publicly available records. To have your information removed, we recommend requesting removal directly through your county’s website.
| Year | Tax Paid | Tax Assessment Tax Assessment Total Assessment is a certain percentage of the fair market value that is determined by local assessors to be the total taxable value of land and additions on the property. | Land | Improvement |
|---|---|---|---|---|
| 2026 | $2,647 | $40,350 | ||
| 2025 | $2,421 | $40,350 | ||
| 2024 | $1,748 | $36,620 | $8,710 | $27,910 |
| 2023 | $1,748 | $36,620 | $8,710 | $27,910 |
| 2022 | $1,959 | $33,450 | $6,950 | $26,500 |
| 2021 | $2,042 | $34,410 | $7,150 | $27,260 |
| 2020 | $2,429 | $30,890 | $7,150 | $23,740 |
| 2019 | $2,579 | $30,890 | $7,150 | $23,740 |
| 2018 | $2,396 | $27,230 | $5,540 | $21,690 |
| 2017 | $2,118 | $27,230 | $5,540 | $21,690 |
| 2016 | $2,114 | $27,170 | $5,570 | $21,600 |
| 2015 | $2,090 | $27,170 | $5,570 | $21,600 |
| 2014 | $1,787 | $24,700 | $5,570 | $19,130 |
RC
Landlord's Agent in 2023
Robin Cochran-Wilmoth
Arizona Investment & Mgt, LLC
RC
Tenant's Agent in 2023
Robin Cochran-Wilmouth
Cochran & Stevens Property Management
(480) 213-6587
Source: Arizona Regional Multiple Listing Service (ARMLS)
MLS Number: 6405125
Disclaimer: Certain information contained herein is derived from information provided by parties other than Homes.com. All information provided is deemed reliable, but is not guaranteed to be accurate and should be independently verified.
All information should be verified by the recipient and none is guaranteed as accurate by ARMLS
Listing Information presented by local MLS brokerage: Ten-X, local REALTOR®- Arlene Richardson - (888)-952-6393
Ask me questions while you tour the home.