
Key Nova Group
Stuart St James, Inc.
(978) 788-8152
22 Total Sales
1 in Acton
$195,000 Price


Estimated Value: $1,362,842
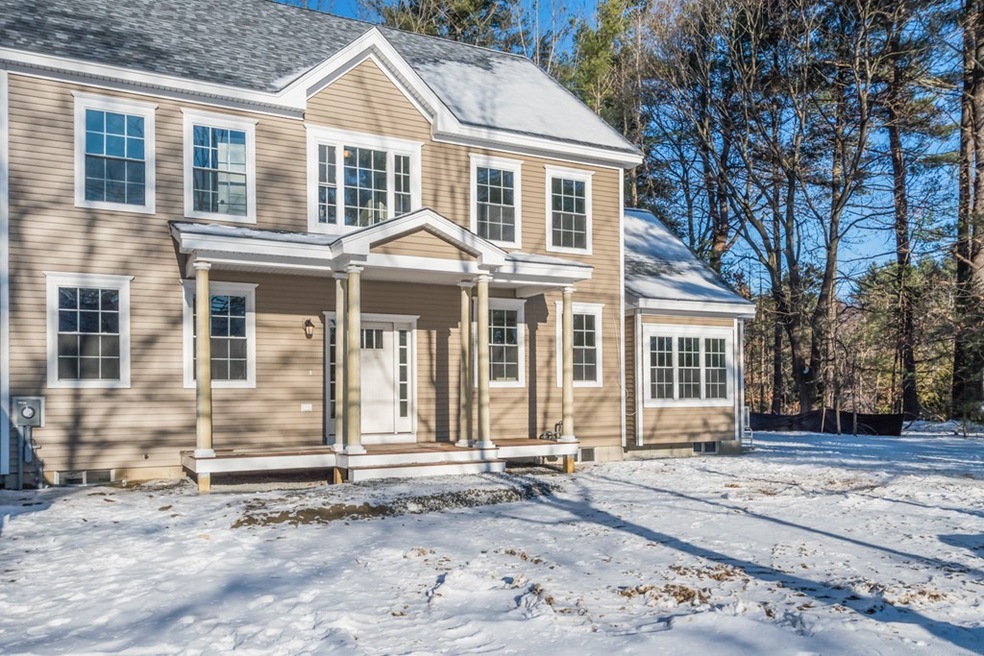
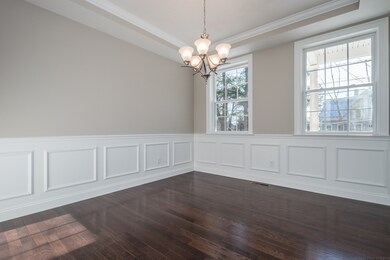
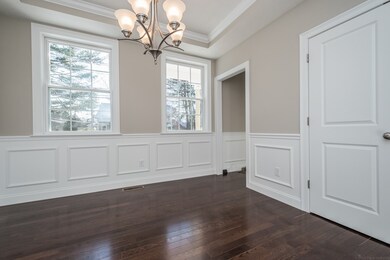
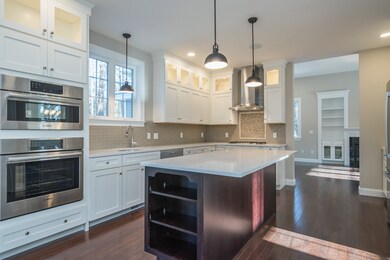
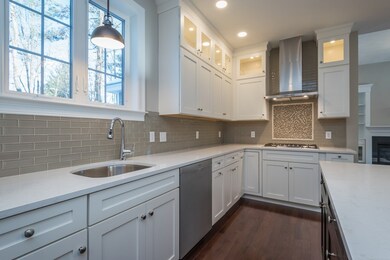
New construction to be built nearly across the street from the Douglas Elementary School and incredibly convenient to the Acton Boxborough main school campus, West Acton Village, all major commuting routes and the MBTA rail to Boston and Cambridge! The site location is flexible, the home can be faced to Arlington Street (EAST) or Elm Street (SOUTH), simply choose the orientation you prefer. This classic Colonial home is named the Caleb and has a crowd-pleasing open floorplan. The builder is offering something unique with this home: there are two floorplan options available, please see the photos for the layouts and pricing. Either option will be available until framing begins. Everything we build is customizable, enjoy visiting our Design Center in Acton to choose the kitchen and bathroom cabinets, granite, tile, fixtures and flooring! Don't miss this opportunity to call 34 Elm Street your new home! 6 month delivery from signing of Purchase and Sale agreement.
Last Agent to Sell the Property
Keller Williams Realty Boston Northwest Listed on: 03/03/2019
Last Buyer's Agent
Matthew Zborezny
Redfin Corp.
We collect this data history from publicly available records. To have your information removed, we recommend requesting removal directly through your county’s website.
Key Nova Group
Stuart St James, Inc.
(978) 788-8152
22 Total Sales
1 in Acton
$195,000 Price
William Luther
Channing Real Estate
(857) 971-6745
18 Total Sales
2 in Acton
$676K - $997K Price Range
Kristin Hilberg
Keller Williams Realty Boston Northwest
(978) 679-2322
187 Total Sales
62 in Acton
$408K - $2M Price Range
Marie Presti
Barrett Sotheby's International Realty
(857) 336-1481
100 Total Sales
1 in Acton
$410,000 Price
Jan Pitzi
William Raveis R.E. & Home Services
(774) 469-4173
30 Total Sales
1 in Acton
$900,000 Price
Lynne Eliopoulos
ERA Key Realty Services- Fram
(774) 772-6252
62 Total Sales
1 in Acton
$315,000 Price
We collect this data history from publicly available records. To have your information removed, we recommend requesting removal directly through your county’s website.
| Date | Buyer | Sale Price | Title Company |
|---|---|---|---|
| $901,478 | None Available | ||
| Krishnamoorthy Sriram | $904,936 | None Available | |
| Seal Harbor Llc | $1,000,000 | -- | |
| 4 Winds Farm T | -- | -- |
We collect this data history from publicly available records. To have your information removed, we recommend requesting removal directly through your county’s website.
| Date | Status | Borrower | Loan Amount |
|---|---|---|---|
| Open | $500,000 | ||
| Closed | Krishnamoorthy Sriram | $688,500 | |
| Closed | Slager Sandra | $460,000 | |
| Closed | Krishnamoorthy Sriram | $688,850 | |
| Previous Owner | Seal Harbor Llc | $774,750 | |
| Previous Owner | Seal Harbor Llc | $702,500 | |
| Previous Owner | Seal Harbor Llc | $853,500 | |
| Previous Owner | Nettleton David | $14,122 |
We collect this data history from publicly available records. To have your information removed, we recommend requesting removal directly through your county’s website.
| Date | Event | Price | List to Sale | Price per Sq Ft |
|---|---|---|---|---|
| 12/20/2019 12/20/19 | Sold | $904,936 | +13.1% | $321 / Sq Ft |
| 04/12/2019 04/12/19 | Pending | -- | -- | -- |
| 03/05/2019 03/05/19 | For Sale | $800,000 | -11.6% | $284 / Sq Ft |
| 03/04/2019 03/04/19 | Off Market | $904,936 | -- | -- |
| 03/03/2019 03/03/19 | For Sale | $800,000 | -- | $284 / Sq Ft |
We collect this data history from publicly available records. To have your information removed, we recommend requesting removal directly through your county’s website.
| Year | Tax Paid | Tax Assessment Tax Assessment Total Assessment is a certain percentage of the fair market value that is determined by local assessors to be the total taxable value of land and additions on the property. | Land | Improvement |
|---|---|---|---|---|
| 2025 | $20,921 | $1,219,900 | $274,400 | $945,500 |
| 2024 | $19,481 | $1,168,600 | $274,400 | $894,200 |
| 2023 | $19,246 | $1,096,000 | $249,600 | $846,400 |
| 2022 | $18,230 | $937,300 | $217,000 | $720,300 |
| 2021 | $17,995 | $889,500 | $200,700 | $688,800 |
| 2020 | $6,776 | $352,200 | $200,700 | $151,500 |
| 2019 | $11,705 | $659,300 | $235,800 | $423,500 |
| 2018 | $11,988 | $618,600 | $235,800 | $382,800 |
| 2017 | $11,604 | $608,800 | $235,800 | $373,000 |
| 2016 | $11,082 | $576,300 | $235,800 | $340,500 |
| 2015 | $10,759 | $564,800 | $235,800 | $329,000 |
| 2014 | $10,678 | $549,000 | $235,800 | $313,200 |
Seller's Agent in 2019
Kristin Hilberg
Keller Williams Realty Boston Northwest
(978) 501-2912
187 Total Sales
MZ
Buyer's Agent in 2019
Matthew Zborezny
Redfin Corp.
Source: MLS Property Information Network (MLS PIN)
MLS Number: 72459781
APN: ACTO-000002E-000264
Disclaimer: Certain information contained herein is derived from information provided by parties other than Homes.com. All information provided is deemed reliable, but is not guaranteed to be accurate and should be independently verified.
The property listing data and information, or the Images, set forth herein were provided to MLS Property Information Network, Inc. from third party sources, including sellers, lessors and public records, and were compiled by MLS Property Information Network, Inc. The property listing data and information, and the Images, are for the personal, non-commercial use of consumers having a good faith interest in purchasing or leasing listed properties of the type displayed to them and may not be used for any purpose other than to identify prospective properties which such consumers may have a good faith interest in purchasing or leasing. MLS Property Information Network, Inc. and its subscribers disclaim any and all representations and warranties as to the accuracy of the property listing data and information, or as to the accuracy of any of the Images, set forth herein.
Ask me questions while you tour the home.