
Yassien Youssef
Compass
(617) 397-5894
10 Total Sales
2 in Riverside
$1.9M - $2M Price Range

Estimated Value: $1,350,264
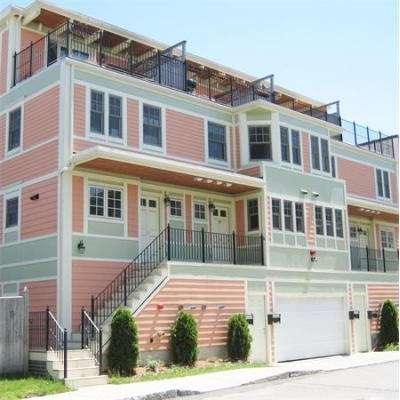
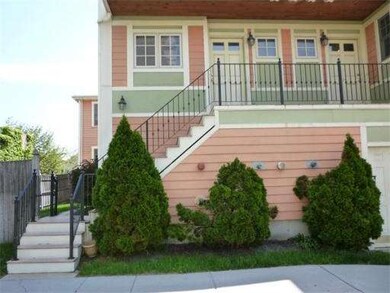
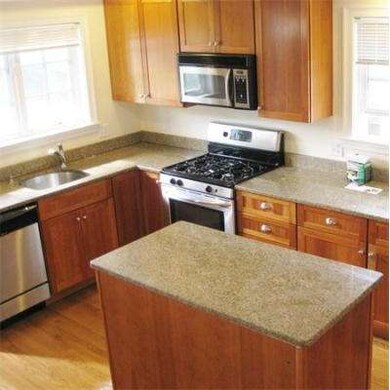
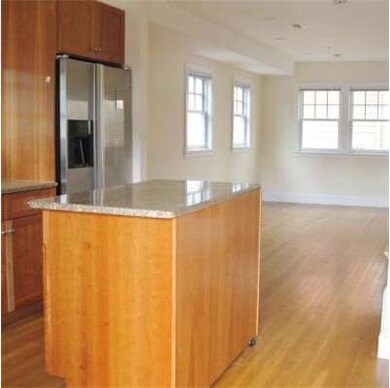
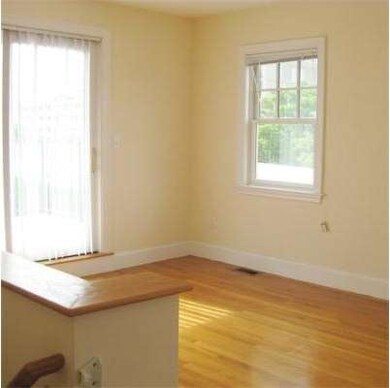
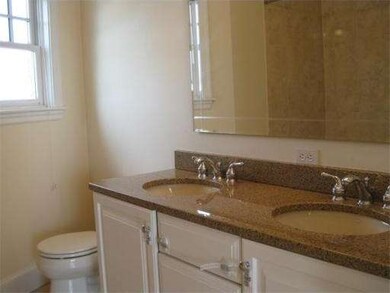
2002 Single family like Townhouse located one block from the CharlesRiver/Memorial dr & minutes from Harvard sq,parks,shops,Transp & Mass Pike entrance! Yet quiet across from a community garden!3 levels living w 1st level open floor designer kitchen/living/dining.2nd floor 2 large beds& full bath.Top level Master Bed w master bath/jacuzzi and large private balcony.Covered deeded garage & shared yard.A must see! First showings at Public Opens Sat 6/15th & Sun 6/16th from 11am to 1 pm!
Last Agent to Sell the Property
Henry Amar
Bushari Group Real Estate License #449508118 Listed on: 06/10/2013
Last Buyer's Agent
Mary and Spencer Lane
Coldwell Banker Realty - Cambridge
Home Type
Condominium
Year Built
2002
Lot Details
0 Sq Ft Lot
We collect this data history from publicly available records. To have your information removed, we recommend requesting removal directly through your county’s website.
Yassien Youssef
Compass
(617) 397-5894
10 Total Sales
2 in Riverside
$1.9M - $2M Price Range
William Luther
Channing Real Estate
(857) 971-6745
19 Total Sales
1 in Riverside
$1,300,000 Price
Minka vanBeuzekom
Coldwell Banker Realty - Cambridge
(617) 657-2667
55 Total Sales
2 in Riverside
$930K - $1.5M Price Range
The Annette Given Team
The Charles Realty
(339) 666-4063
59 Total Sales
1 in Riverside
$970,000 Price
Wenjun Cao
Engel & Volkers Boston
(781) 488-6994
25 Total Sales
3 in Riverside
$963K - $2.6M Price Range
ZhiChao Chen
SPACE CY REALTY LIMITED
(855) 528-1854
147 Total Sales
2 in Riverside
$2,170,000 Price Range
We collect this data history from publicly available records. To have your information removed, we recommend requesting removal directly through your county’s website.
| Date | Buyer | Sale Price | Title Company |
|---|---|---|---|
| $724,500 | -- |
We collect this data history from publicly available records. To have your information removed, we recommend requesting removal directly through your county’s website.
| Date | Status | Borrower | Loan Amount |
|---|---|---|---|
| Open | $325,000 | ||
| Previous Owner | $30,000 |
We collect this data history from publicly available records. To have your information removed, we recommend requesting removal directly through your county’s website.
| Date | Event | Price | List to Sale | Price per Sq Ft |
|---|---|---|---|---|
| 12/28/2024 12/28/24 | Off Market | $4,725 | -- | -- |
| 10/14/2024 10/14/24 | For Rent | $4,725 | 0.0% | -- |
| 08/12/2013 08/12/13 | Sold | $724,500 | +12.3% | $500 / Sq Ft |
| 06/18/2013 06/18/13 | Pending | -- | -- | -- |
| 06/14/2013 06/14/13 | For Sale | $645,000 | -11.0% | $445 / Sq Ft |
| 06/10/2013 06/10/13 | Off Market | $724,500 | -- | -- |
| 06/10/2013 06/10/13 | For Sale | $645,000 | -- | $445 / Sq Ft |
We collect this data history from publicly available records. To have your information removed, we recommend requesting removal directly through your county’s website.
| Year | Tax Paid | Tax Assessment Tax Assessment Total Assessment is a certain percentage of the fair market value that is determined by local assessors to be the total taxable value of land and additions on the property. | Land | Improvement |
|---|---|---|---|---|
| 2025 | $7,235 | $1,139,300 | $0 | $1,139,300 |
| 2024 | $6,695 | $1,130,900 | $0 | $1,130,900 |
| 2023 | $6,263 | $1,068,800 | $0 | $1,068,800 |
| 2022 | $6,196 | $1,046,700 | $0 | $1,046,700 |
| 2021 | $5,991 | $1,024,100 | $0 | $1,024,100 |
| 2020 | $5,645 | $981,700 | $0 | $981,700 |
| 2019 | $5,424 | $913,100 | $0 | $913,100 |
| 2018 | $5,288 | $840,700 | $0 | $840,700 |
| 2017 | $5,127 | $790,000 | $0 | $790,000 |
| 2016 | $5,035 | $720,300 | $0 | $720,300 |
| 2015 | $5,000 | $639,400 | $0 | $639,400 |
| 2014 | $4,949 | $590,600 | $0 | $590,600 |
H
Seller's Agent in 2013
Henry Amar
Bushari Group Real Estate
M
Buyer's Agent in 2013
Mary and Spencer Lane
Coldwell Banker Realty - Cambridge
Source: MLS Property Information Network (MLS PIN)
MLS Number: 71539082
APN: CAMB-000130-000000-000128-000036
Disclaimer: Certain information contained herein is derived from information provided by parties other than Homes.com. All information provided is deemed reliable, but is not guaranteed to be accurate and should be independently verified.
The property listing data and information, or the Images, set forth herein were provided to MLS Property Information Network, Inc. from third party sources, including sellers, lessors and public records, and were compiled by MLS Property Information Network, Inc. The property listing data and information, and the Images, are for the personal, non-commercial use of consumers having a good faith interest in purchasing or leasing listed properties of the type displayed to them and may not be used for any purpose other than to identify prospective properties which such consumers may have a good faith interest in purchasing or leasing. MLS Property Information Network, Inc. and its subscribers disclaim any and all representations and warranties as to the accuracy of the property listing data and information, or as to the accuracy of any of the Images, set forth herein.
Ask me questions while you tour the home.