
Seller's Agent in 2023
Linda Giorgio
Coldwell Banker Realty
(484) 432-9550
3 in this area
50 Total Sales
Estimated Value: $272,000 - $292,813
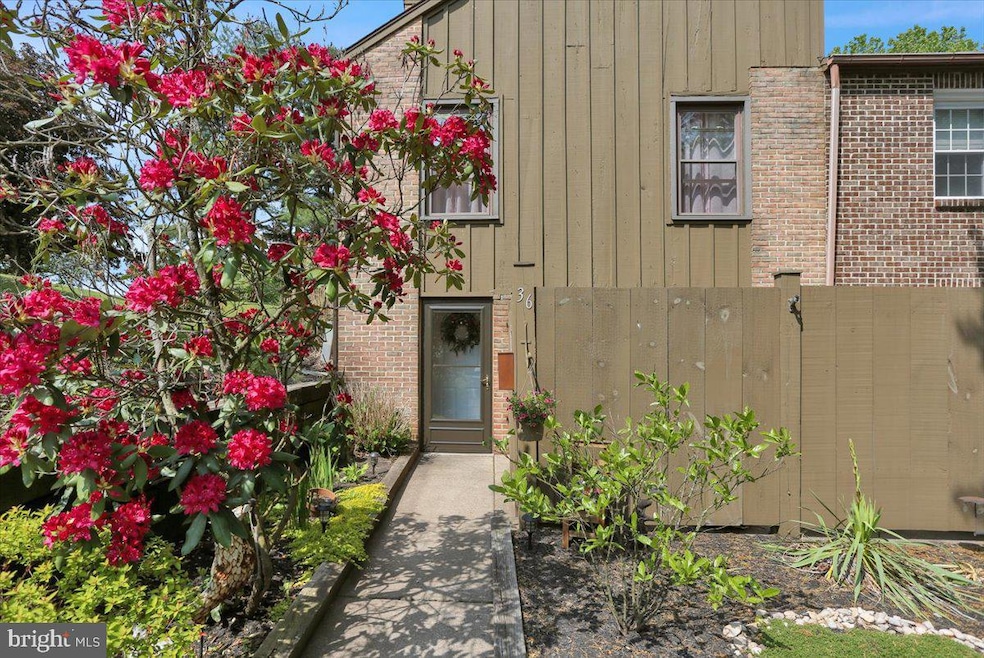
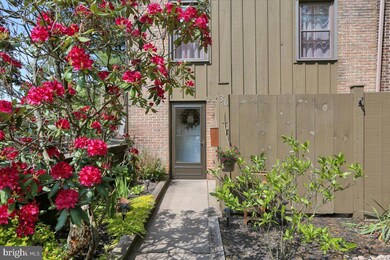
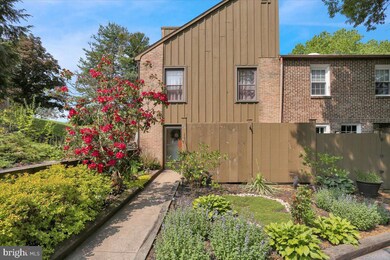
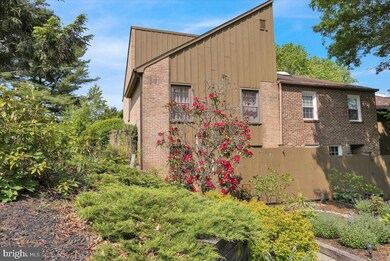
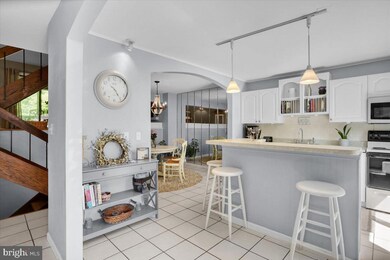
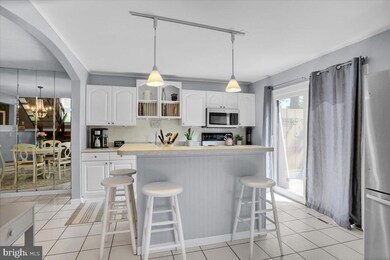
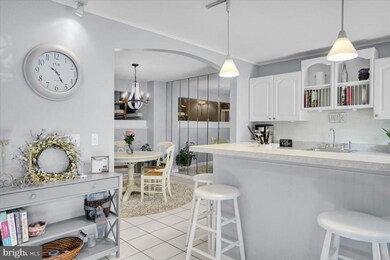
Welcome home!!! If an open kitchen is what you're looking for look no further. This kitchen is awesome and not your typical Flying Hills townhome. This kitchen has been beautifully remodeled with a new sliding glass door that leads to a beautiful front porch area. Lovely spot for that cup of coffee first thing in the morning. The wall between the kitchen and dining room has been removed creating an amazing open dining area. Huge kitchen island with eating bar, white cabinets, and tiled floor. The two bedrooms have attached full baths making for 2 master suites. Oak-planked hardwood floors throughout. The primary bedroom is huge with a skylight. Replacement windows, gas heat, and central air. The lower level is currently used as storage/laundry but can easily be converted to an office and or family room. Corner unit overlooking the 8th green of the Flying Hills golf course. There are a number of furniture items for sale that would be negotiable.
Last Agent to Sell the Property
(610) 373-9900 lindagiorgiorealestate@outlook.com Coldwell Banker Realty License #RS344184 Listed on: 05/21/2023
We collect this data history from publicly available records. To have your information removed, we recommend requesting removal directly through your county’s website.
We collect this data history from publicly available records. To have your information removed, we recommend requesting removal directly through your county’s website.
| Date | Buyer | Sale Price | Title Company |
|---|---|---|---|
| $250,000 | None Listed On Document | ||
| $150,000 | None Available | ||
| -- | None Available | ||
| $164,900 | None Available | ||
| -- | -- |
We collect this data history from publicly available records. To have your information removed, we recommend requesting removal directly through your county’s website.
| Date | Status | Borrower | Loan Amount |
|---|---|---|---|
| Open | $237,500 | ||
| Previous Owner | $85,000 | ||
| Previous Owner | $170,000 | ||
| Previous Owner | $32,980 | ||
| Previous Owner | $131,920 |
We collect this data history from publicly available records. To have your information removed, we recommend requesting removal directly through your county’s website.
| Date | Event | Price | List to Sale | Price per Sq Ft | Prior Sale |
|---|---|---|---|---|---|
| 07/14/2023 07/14/23 | Sold | $250,000 | 0.0% | $129 / Sq Ft | |
| 05/23/2023 05/23/23 | Pending | -- | -- | -- | |
| 05/22/2023 05/22/23 | Off Market | $250,000 | -- | -- | |
| 05/21/2023 05/21/23 | For Sale | $239,900 | +59.9% | $124 / Sq Ft | |
| 03/13/2015 03/13/15 | Sold | $150,000 | +1.4% | $78 / Sq Ft | View Prior Sale |
| 02/09/2015 02/09/15 | Pending | -- | -- | -- | |
| 02/06/2015 02/06/15 | For Sale | $147,900 | 0.0% | $77 / Sq Ft | |
| 02/06/2015 02/06/15 | Pending | -- | -- | -- | |
| 02/02/2015 02/02/15 | For Sale | $147,900 | -- | $77 / Sq Ft |
We collect this data history from publicly available records. To have your information removed, we recommend requesting removal directly through your county’s website.
| Year | Tax Paid | Tax Assessment Tax Assessment Total Assessment is a certain percentage of the fair market value that is determined by local assessors to be the total taxable value of land and additions on the property. | Land | Improvement |
|---|---|---|---|---|
| 2026 | $2,048 | $103,100 | $20,000 | $83,100 |
| 2025 | $1,840 | $103,100 | $20,000 | $83,100 |
| 2024 | $4,744 | $103,100 | $20,000 | $83,100 |
| 2023 | $4,611 | $103,100 | $20,000 | $83,100 |
| 2022 | $4,495 | $103,100 | $20,000 | $83,100 |
| 2021 | $4,406 | $103,100 | $20,000 | $83,100 |
| 2020 | $4,406 | $103,100 | $20,000 | $83,100 |
| 2019 | $4,353 | $103,100 | $20,000 | $83,100 |
| 2018 | $4,274 | $103,100 | $20,000 | $83,100 |
| 2017 | $4,191 | $103,100 | $20,000 | $83,100 |
| 2016 | $1,521 | $103,100 | $20,000 | $83,100 |
| 2015 | $1,521 | $103,100 | $20,000 | $83,100 |
| 2014 | $1,521 | $103,100 | $20,000 | $83,100 |
Seller's Agent in 2023
Linda Giorgio
Coldwell Banker Realty
(484) 432-9550
3 in this area
50 Total Sales
Buyer's Agent in 2023
Lorrayne Klahr
RE/MAX of Reading
(610) 223-7370
1 in this area
36 Total Sales
Seller's Agent in 2015
Creighton Stringer
Pagoda Realty ERA Powered
(484) 529-9624
4 in this area
124 Total Sales
K
Buyer's Agent in 2015
Kurt Gale
Coldwell Banker Realty
(484) 213-8549
4 Total Sales
Source: Bright MLS
MLS Number: PABK2030190
APN: 39-5314-05-09-5509
Disclaimer: Certain information contained herein is derived from information provided by parties other than Homes.com. All information provided is deemed reliable, but is not guaranteed to be accurate and should be independently verified.
The data relating to real estate for sale on this website appears in part through the BRIGHT Internet Data Exchange program, a voluntary cooperative exchange of property listing data between licensed real estate brokerage firms, and is provided by BRIGHT through a licensing agreement.
Listing information is from various brokers who participate in the Bright MLS IDX program and not all listings may be visible on the site.
The property information being provided on or through the website is for the personal, non-commercial use of consumers and such information may not be used for any purpose other than to identify prospective properties consumers may be interested in purchasing.
Some properties which appear for sale on the website may no longer be available because they are for instance, under contract, sold or are no longer being offered for sale.
Property information displayed is deemed reliable but is not guaranteed.
Copyright 2026 Bright MLS, Inc.
Ask me questions while you tour the home.