
Nathan Nolan
Shawn Rogers Realty, Inc
(606) 595-4993
6 Total Sales
3 in Corbin
$224K - $280K Price Range
Estimated Value: $257,000 - $281,000
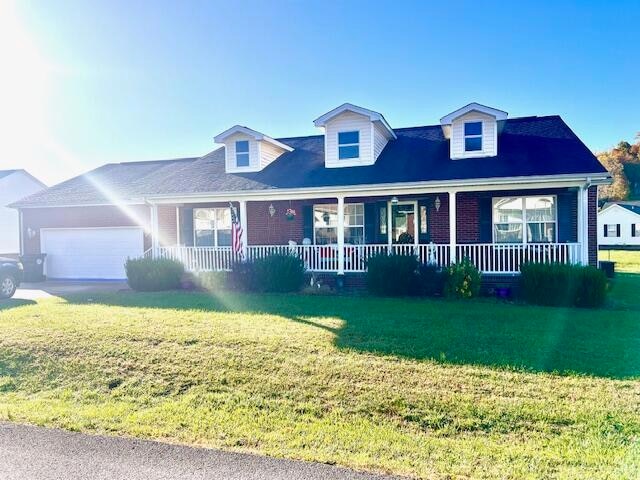
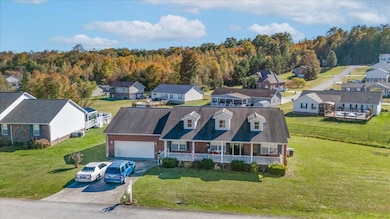
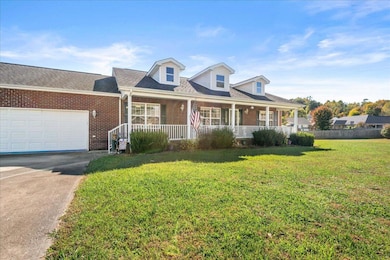
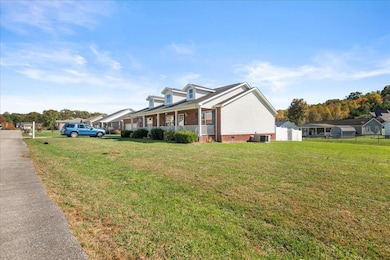
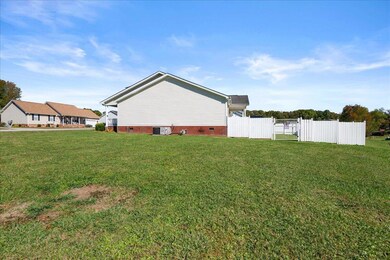
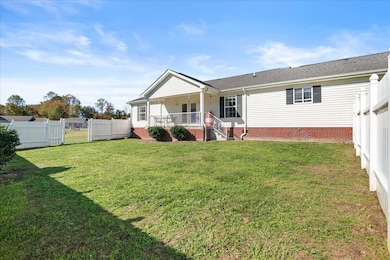
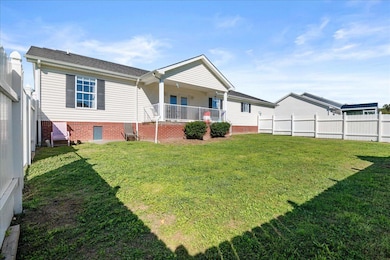
Beautiful 3 bedroom, 2 bath, 1800 sq foot home home situated in a great neighborhood on a desirable corner lot. Inside, you'll enjoy a spacious kitchen/dining room combo with custom cabinets and plenty of room for gatherings. As a bonus, all the kitchen appliances will convey with the home. Adjacent to the kitchen is a large laundry room leading out to your 2 car garage. Outside, relax on both your front and back covered porches, perfect for relaxing or entertaining. This home is move in ready and conveniently located close to town. Don't miss your opportunity on this one.
Last Agent to Sell the Property
Reliance One Realty License #279776 Listed on: 10/22/2025
We collect this data history from publicly available records. To have your information removed, we recommend requesting removal directly through your county’s website.
Nathan Nolan
Shawn Rogers Realty, Inc
(606) 595-4993
6 Total Sales
3 in Corbin
$224K - $280K Price Range
Jill Sizemore
WEICHERT REALTORS - Ford Brothers
(606) 729-0633
58 Total Sales
6 in Corbin
$158K - $379K Price Range
Tabitha House
CENTURY 21 Advantage Realty
(606) 729-0903
212 Total Sales
18 in Corbin
$18K - $538K Price Range
Sherry Cloud
Epique Realty
(606) 729-0715
88 Total Sales
10 in Corbin
$137K - $315K Price Range
Michella Tuttle
CENTURY 21 Advantage Realty
(606) 404-4630
36 Total Sales
6 in Corbin
$160K - $327K Price Range
Tiffany Edmondson
KY Real Estate Professionals, LLC
(606) 729-1161
67 Total Sales
7 in Corbin
$20K - $551K Price Range
We collect this data history from publicly available records. To have your information removed, we recommend requesting removal directly through your county’s website.
| Date | Buyer | Sale Price | Title Company |
|---|---|---|---|
| $280,000 | Home Closings | ||
| Lipsteuer Arnoldine | $235,000 | None Listed On Document | |
| Osborne Ryan | $137,491 | None Available |
We collect this data history from publicly available records. To have your information removed, we recommend requesting removal directly through your county’s website.
| Date | Status | Borrower | Loan Amount |
|---|---|---|---|
| Open | $289,240 | ||
| Closed | Lipsteuer Arnoldine | $100,000 | |
| Previous Owner | Osborne Ryan | $139,596 |
We collect this data history from publicly available records. To have your information removed, we recommend requesting removal directly through your county’s website.
| Date | Event | Price | List to Sale | Price per Sq Ft | Prior Sale |
|---|---|---|---|---|---|
| 04/17/2026 04/17/26 | Sold | $280,000 | -3.4% | $156 / Sq Ft | |
| 01/22/2026 01/22/26 | Pending | -- | -- | -- | |
| 11/21/2025 11/21/25 | Price Changed | $289,900 | -3.3% | $161 / Sq Ft | |
| 10/22/2025 10/22/25 | For Sale | $299,900 | +27.6% | $167 / Sq Ft | |
| 10/14/2022 10/14/22 | Sold | $235,000 | -1.7% | -- | View Prior Sale |
| 09/09/2022 09/09/22 | Pending | -- | -- | -- | |
| 09/08/2022 09/08/22 | For Sale | $239,000 | -- | -- |
We collect this data history from publicly available records. To have your information removed, we recommend requesting removal directly through your county’s website.
| Year | Tax Paid | Tax Assessment Tax Assessment Total Assessment is a certain percentage of the fair market value that is determined by local assessors to be the total taxable value of land and additions on the property. | Land | Improvement |
|---|---|---|---|---|
| 2025 | $2,460 | $235,000 | $25,000 | $210,000 |
| 2024 | $2,418 | $235,000 | $25,000 | $210,000 |
| 2023 | $2,526 | $235,000 | $0 | $0 |
| 2022 | $1,648 | $155,900 | $0 | $0 |
| 2021 | $1,464 | $138,459 | $0 | $0 |
| 2020 | $1,473 | $138,459 | $0 | $0 |
| 2019 | $1,482 | $138,459 | $0 | $0 |
| 2018 | $443 | $138,459 | $0 | $0 |
| 2017 | $1,405 | $138,459 | $0 | $0 |
| 2016 | $1,346 | $138,459 | $0 | $0 |
| 2015 | $954 | $138,459 | $0 | $0 |
| 2013 | $930 | $138,459 | $0 | $0 |
JG
Seller's Agent in 2026
Jeff Gibbs
Reliance One Realty
(606) 215-5048
53 Total Sales
Buyer's Agent in 2026
Keisha Brooks
CENTURY 21 Advantage Realty
(606) 521-7411
83 Total Sales
Seller's Agent in 2022
Sean Disney
USA Realty
(606) 620-8350
110 Total Sales
Source: ImagineMLS (Bluegrass REALTORS®)
MLS Number: 25504325
APN: 010-00-00-005.24
Disclaimer: Certain information contained herein is derived from information provided by parties other than Homes.com. All information provided is deemed reliable, but is not guaranteed to be accurate and should be independently verified.
The information is being provided by LBAR Multiple Listing Service. Information deemed reliable but not guaranteed. Information is provided for consumers' personal, non-commercial use, and may not be used for any purpose other than the identification of potential properties for purchase. Copyright 2026 LBAR Multiple Listing Service. All Rights Reserved.
Ask me questions while you tour the home.