
Seller's Agent in 2023
Mario Sclafani
RE/MAX
(914) 643-2685
55 Total Sales
Estimated Value: $532,000 - $836,000
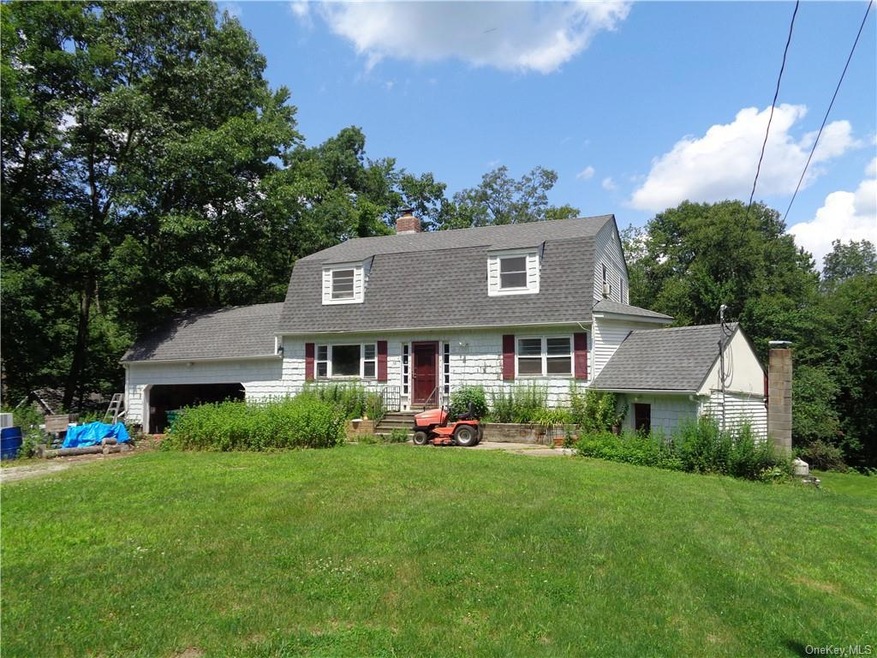
Opportunity awaits those that have ability to complete restoration of this spacious Dutch Colonial set on over 6 private acres. Lives like a four bedroom. Second level has been mostly restored. Main level still requires completion, owner has hardwood flooring waiting to be installed. Main level features Livingroom with Wood fireplace, formal dining room, Eat-in-Kitchen, family room that walks out to a deck, and full bath. Upstairs primary bedroom with full bath, bedrooms, den/office/4th bedroom, and hall bath. Exterior comes with enjoyable functional in-ground pool, and pole barn-chicken coop. Possible horse property. Taxes do not include star exemption of $1,192.
Last Agent to Sell the Property
RE/MAX Classic Realty Brokerage Phone: (914) 643-2685 License #40SC0871688 Listed on: 07/21/2023
Co-Listed By
RE/MAX Classic Realty Brokerage Phone: (914) 643-2685 License #30AN0737853
We collect this data history from publicly available records. To have your information removed, we recommend requesting removal directly through your county’s website.
We collect this data history from publicly available records. To have your information removed, we recommend requesting removal directly through your county’s website.
| Date | Buyer | Sale Price | Title Company |
|---|---|---|---|
| -- | None Listed On Document | ||
| $400,000 | None Listed On Document | ||
| $290,000 | Old Republic Natl Title Ins |
We collect this data history from publicly available records. To have your information removed, we recommend requesting removal directly through your county’s website.
| Date | Status | Borrower | Loan Amount |
|---|---|---|---|
| Previous Owner | $320,000 | ||
| Previous Owner | $307,000 | ||
| Previous Owner | $250,000 | ||
| Previous Owner | $14,176 | ||
| Previous Owner | $215,000 |
We collect this data history from publicly available records. To have your information removed, we recommend requesting removal directly through your county’s website.
| Date | Event | Price | List to Sale | Price per Sq Ft |
|---|---|---|---|---|
| 10/17/2023 10/17/23 | Sold | $400,000 | -15.8% | $145 / Sq Ft |
| 08/29/2023 08/29/23 | Pending | -- | -- | -- |
| 07/21/2023 07/21/23 | For Sale | $475,000 | -- | $172 / Sq Ft |
We collect this data history from publicly available records. To have your information removed, we recommend requesting removal directly through your county’s website.
| Year | Tax Paid | Tax Assessment Tax Assessment Total Assessment is a certain percentage of the fair market value that is determined by local assessors to be the total taxable value of land and additions on the property. | Land | Improvement |
|---|---|---|---|---|
| 2025 | $13,970 | $475,000 | $87,500 | $387,500 |
| 2024 | $16,685 | $394,200 | $49,900 | $344,300 |
| 2023 | $18,101 | $394,200 | $49,900 | $344,300 |
| 2022 | $15,844 | $394,200 | $49,900 | $344,300 |
| 2021 | $15,700 | $394,200 | $49,900 | $344,300 |
| 2020 | $9,996 | $394,200 | $49,900 | $344,300 |
| 2019 | $9,569 | $394,200 | $49,900 | $344,300 |
| 2018 | $13,585 | $394,200 | $49,900 | $344,300 |
| 2017 | $12,712 | $358,400 | $49,400 | $309,000 |
| 2016 | $12,712 | $358,400 | $49,400 | $309,000 |
| 2015 | -- | $358,400 | $49,400 | $309,000 |
| 2014 | -- | $365,700 | $49,400 | $316,300 |
Seller's Agent in 2023
Mario Sclafani
RE/MAX
(914) 643-2685
55 Total Sales
Seller Co-Listing Agent in 2023
Anthony Anzalone
RE/MAX
(914) 707-0134
19 Total Sales
J
Buyer's Agent in 2023
Joseph Nemeth
Coldwell Banker Realty
11 Total Sales
Source: OneKey® MLS
MLS Number: KEY6260528
APN: 372200-002-000-0001-054-000-0000
Disclaimer: Certain information contained herein is derived from information provided by parties other than Homes.com. All information provided is deemed reliable, but is not guaranteed to be accurate and should be independently verified.
The data relating to real estate for sale or lease on this web site comes in part from OneKey® MLS. Real estate listings held by brokerage firms other than Ten-X are marked with the OneKey® MLS logo or an abbreviated logo and detailed information about them includes the name of the listing broker.
Based on information submitted to the MLS GRID. All data is obtained from various sources and may not have been verified by broker or MLS GRID. Supplied Open House Information is subject to change without notice. All information should be independently reviewed and verified for accuracy. Properties may or may not be listed by the office/agent presenting the information. Some IDX listings have been excluded from this website. IDX information is provided exclusively for personal, non-commercial use, and may not be used for any purpose other than to identify prospective properties consumers may be interested in purchasing.
Information is deemed reliable but not guaranteed.
Copyright 2026 OneKey® MLS. All rights reserved.
Based on information submitted to the MLS GRID
Listings courtesy of OneKey® MLS as distributed by MLS GRID
Ask me questions while you tour the home.