
Melissa Perrault
Keller Williams Realty Metro-Concord
(603) 420-2039
78 Total Sales
2 in Campton
$55K - $426K Price Range
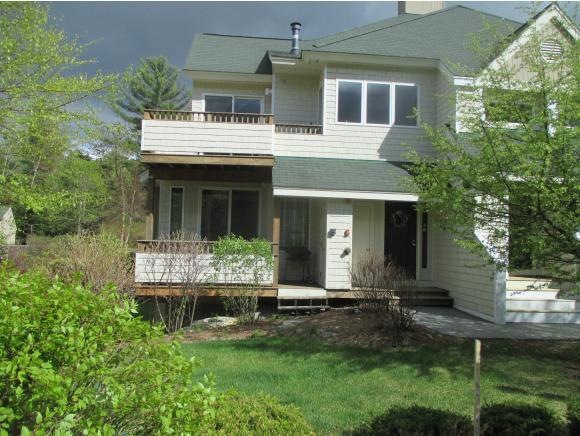
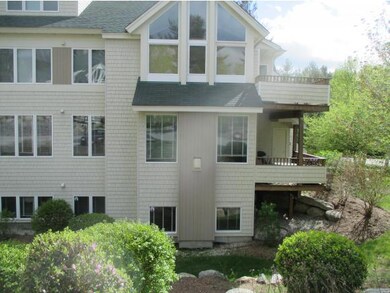
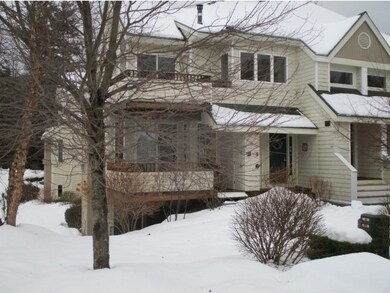
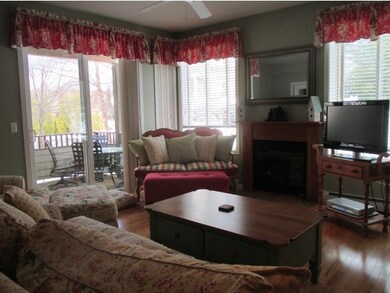
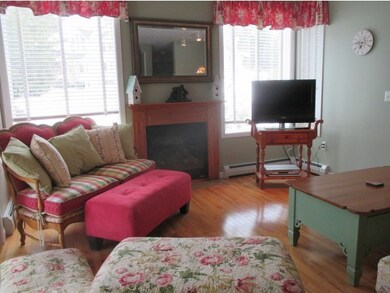
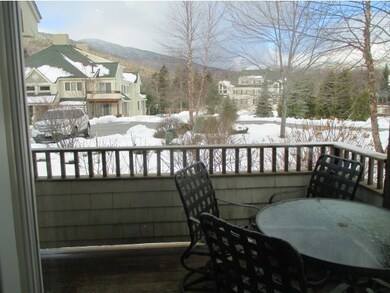
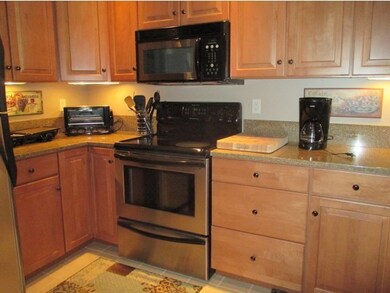
Meticulously maintained, larger three bedroom plus family room design with 3 full baths plus half bath. Efficient propane baseboard heating plus propane fireplace. Harwood floors, granite counters.Bright and Sunny. Beautifully decorated and equipped makes your move easy. Great space with plenty of storage. Includes transferable membership to WMAC with $750 transfer fee.
Last Agent to Sell the Property
Waterville Valley Realty License #004826 Listed on: 12/13/2014
Melissa Perrault
Keller Williams Realty Metro-Concord
(603) 420-2039
78 Total Sales
2 in Campton
$55K - $426K Price Range
Angel Allison
EXP Realty
(855) 955-1630
45 Total Sales
10 in Campton
$150K - $462K Price Range
Jenna Sievers
Dolan Real Estate
(603) 605-0570
89 Total Sales
1 in Campton
$619,900 Price
Kerry Raymond
Coldwell Banker Realty Center Harbor NH
(888) 302-6471
73 Total Sales
4 in Campton
$58K - $525K Price Range
Kelli York
BHHS Verani Concord
(866) 787-6968
50 Total Sales
2 in Campton
$78K - $247K Price Range
Todd Alperin
Better Homes and Gardens Real Estate - The Masiello Group
(351) 529-8565
85 Total Sales
1 in Campton
$300,000 Price
We collect this data history from publicly available records. To have your information removed, we recommend requesting removal directly through your county’s website.
| Date | Event | Price | List to Sale | Price per Sq Ft |
|---|---|---|---|---|
| 04/21/2016 04/21/16 | Sold | $329,000 | -8.4% | $150 / Sq Ft |
| 03/28/2016 03/28/16 | Pending | -- | -- | -- |
| 12/13/2014 12/13/14 | For Sale | $359,000 | -- | $163 / Sq Ft |
Seller's Agent in 2016
Jeffrey Brown
Waterville Valley Realty
(603) 236-8333
63 Total Sales
Buyer's Agent in 2016
Frank Freeman
Waterville Valley Realty
(603) 254-2992
49 Total Sales
Source: PrimeMLS
MLS Number: 4396290
Disclaimer: Certain information contained herein is derived from information provided by parties other than Homes.com. All information provided is deemed reliable, but is not guaranteed to be accurate and should be independently verified.
Copyright 2026 PrimeMLS, Inc. All rights reserved. This information is deemed reliable, but not guaranteed. The data relating to real estate displayed on this display comes in part from the IDX Program of PrimeMLS. The information being provided is for consumers’ personal, non-commercial use and may not be used for any purpose other than to identify prospective properties consumers may be interested in purchasing.
Ask me questions while you tour the home.