
Saul Perlera
Perlera Real Estate
(781) 539-1894
61 Total Sales
1 in Brookline Village
$1,725,000 Price
Estimated Value: $2,482,084
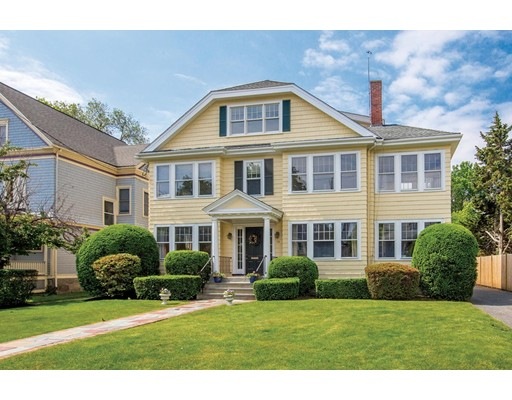
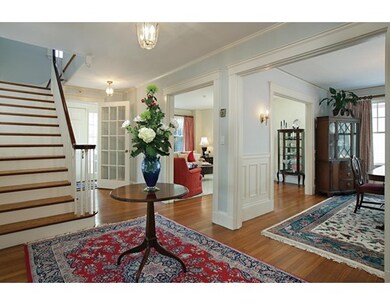
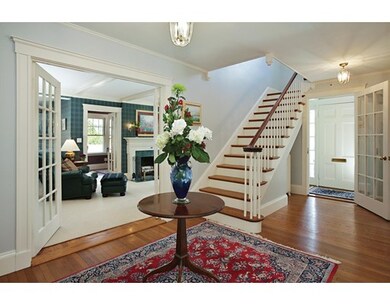
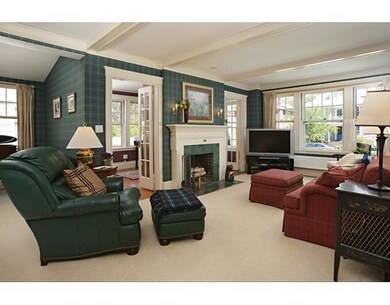
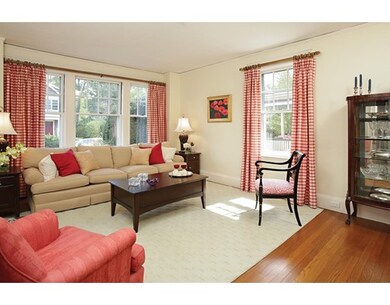
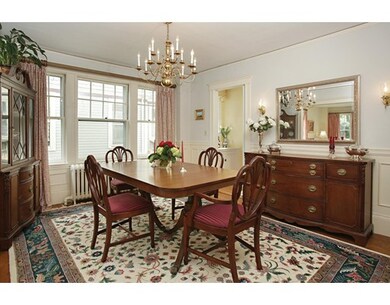
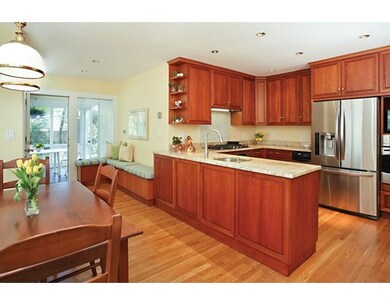
Elegant and sun filled eleven room, four bedroom, three bath duplex condo in lovely condition. The house features an open welcoming foyer and generous sized rooms, a gracious living room, dining room with a butler's pantry and a large family room with a fireplace. The spacious eat in kitchen opens to a screened porch overlooking a beautiful landscaped yard. The house features a first floor master with a dressing room and an en suite bathroom. There are three family bedrooms on the second floor, one with a fireplace and sunroom. The lower level has a playroom and laundry. There is a two car garage. Wonderful location, convenient to shopping and two T lines. A great alternative to a single family.
Last Agent to Sell the Property
Vangie Patey
Hammond Residential Real Estate License #449500530 Listed on: 05/10/2016
Home Type
Condominium
Year Built
1920
Lot Details
10,019 Sq Ft Lot
We collect this data history from publicly available records. To have your information removed, we recommend requesting removal directly through your county’s website.
Saul Perlera
Perlera Real Estate
(781) 539-1894
61 Total Sales
1 in Brookline Village
$1,725,000 Price
Hans Nagrath
Compass
(888) 604-7140
168 Total Sales
1 in Brookline Village
$3,290,000 Price
Michael St. Cyr
RE/MAX Preferred Properties
(857) 703-2649
15 Total Sales
2 in Brookline Village
$935K - $985K Price Range
Michelle Quinn
Insight Realty Group, Inc.
(508) 621-8694
51 Total Sales
2 in Brookline Village
$875K - $1.7M Price Range
Molly Walker
Coldwell Banker Realty - Scituate
(339) 666-4283
115 Total Sales
1 in Brookline Village
$800,000 Price
Katie Gellenbeck
Engel & Volkers Boston
(781) 488-5116
73 Total Sales
1 in Brookline Village
$815,000 Price
We collect this data history from publicly available records. To have your information removed, we recommend requesting removal directly through your county’s website.
| Date | Buyer | Sale Price | Title Company |
|---|---|---|---|
| $1,814,000 | -- |
We collect this data history from publicly available records. To have your information removed, we recommend requesting removal directly through your county’s website.
| Date | Status | Borrower | Loan Amount |
|---|---|---|---|
| Open | $1,337,600 | ||
| Closed | -- | $1,451,200 |
We collect this data history from publicly available records. To have your information removed, we recommend requesting removal directly through your county’s website.
| Date | Event | Price | List to Sale | Price per Sq Ft |
|---|---|---|---|---|
| 07/29/2016 07/29/16 | Sold | $1,814,000 | +0.8% | $553 / Sq Ft |
| 05/17/2016 05/17/16 | Pending | -- | -- | -- |
| 05/10/2016 05/10/16 | For Sale | $1,799,000 | -- | $548 / Sq Ft |
We collect this data history from publicly available records. To have your information removed, we recommend requesting removal directly through your county’s website.
| Year | Tax Paid | Tax Assessment Tax Assessment Total Assessment is a certain percentage of the fair market value that is determined by local assessors to be the total taxable value of land and additions on the property. | Land | Improvement |
|---|---|---|---|---|
| 2025 | $22,594 | $2,289,200 | $0 | $2,289,200 |
| 2024 | $21,927 | $2,244,300 | $0 | $2,244,300 |
| 2023 | $21,091 | $2,115,400 | $0 | $2,115,400 |
| 2022 | $21,737 | $2,133,200 | $0 | $2,133,200 |
| 2021 | $20,700 | $2,112,200 | $0 | $2,112,200 |
| 2020 | $19,763 | $2,091,300 | $0 | $2,091,300 |
| 2019 | $18,662 | $1,991,700 | $0 | $1,991,700 |
| 2018 | $17,732 | $1,874,400 | $0 | $1,874,400 |
| 2017 | $14,490 | $1,466,600 | $0 | $1,466,600 |
VP
Seller's Agent in 2016
Vangie Patey
Hammond Residential Real Estate
Buyer's Agent in 2016
Lisa Flashenburg
Legal Edge Real Estate, Inc
(781) 975-0803
5 Total Sales
Source: MLS Property Information Network (MLS PIN)
MLS Number: 72002752
APN: BROO-000196-000000-000018-000001
Disclaimer: Certain information contained herein is derived from information provided by parties other than Homes.com. All information provided is deemed reliable, but is not guaranteed to be accurate and should be independently verified.
The property listing data and information, or the Images, set forth herein were provided to MLS Property Information Network, Inc. from third party sources, including sellers, lessors and public records, and were compiled by MLS Property Information Network, Inc. The property listing data and information, and the Images, are for the personal, non-commercial use of consumers having a good faith interest in purchasing or leasing listed properties of the type displayed to them and may not be used for any purpose other than to identify prospective properties which such consumers may have a good faith interest in purchasing or leasing. MLS Property Information Network, Inc. and its subscribers disclaim any and all representations and warranties as to the accuracy of the property listing data and information, or as to the accuracy of any of the Images, set forth herein.
Ask me questions while you tour the home.