
Jose Frias
Responds Quickly
Realty ONE Group Nest
(351) 215-0157
129 Total Sales
1 in Windham
$1,000,000 Price

Estimated Value: $499,243
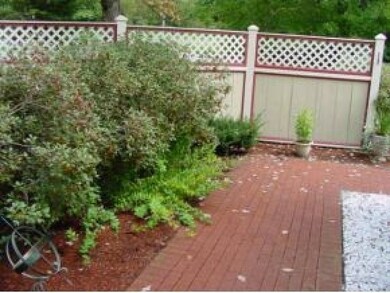
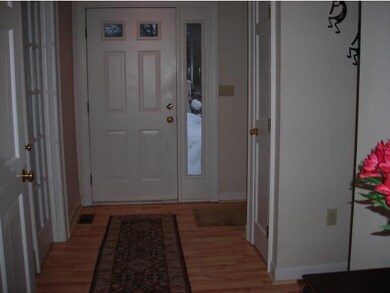
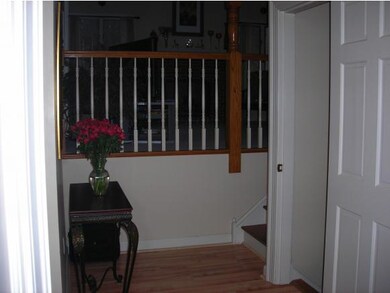
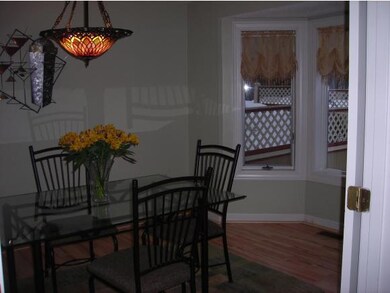
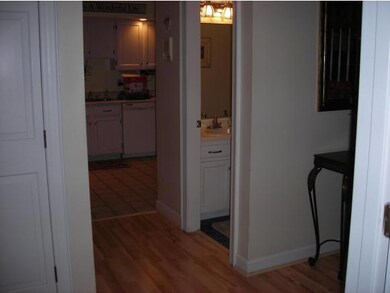
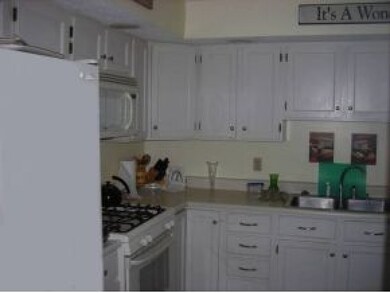
"Victorian Townhouse Offers 6 Levels of Finished Living Space" Features include: 2 Brick Fireplaces,Master Bedroom with Walk in Closet,Full Whirlpool Bath & Balcony,Loft Area Open to Living Room,Vaulted Living Room with Fireplace & Atrium Door to Multi Level Deck,Lower Level Family Room with Fireplace & Slider to Patio Area,Lower Level Den or possible 3rd Bedroom, 2nd Bedroom with 3/4 bath off hallway,Formal Dining Room with French Doors,Tiled Floor Kitchen, 1 car garage attached,Private Back Yard.Recent Improvements include Newer American Standard Furnace with 3 Ton Central Air Unit,New Electric Water Heater 1/15, Newer Birch Laminate Floor in Entry & Dining Room.Newer garage Door Opener,New upgraded Fire Protection System installed 5/15.Located in Phase 1 Birch Hill Condominiums.(Available for a Quick Closing)(Owner is Licensed Real Estate Broker )(Betterment Fee Paid in Full By Seller @ Closing)
We collect this data history from publicly available records. To have your information removed, we recommend requesting removal directly through your county’s website.
Jose Frias
Realty ONE Group Nest
(351) 215-0157
129 Total Sales
1 in Windham
$1,000,000 Price
Alyse Savage
Resolute Realty Group, LLC
(888) 488-4102
50 Total Sales
1 in Windham
$2,700,000 Price
Donnie Crowell
LAER Realty Partners/Chelmsford
(351) 208-2762
89 Total Sales
1 in Windham
$745,000 Price
Jonathan Farwell
Keller Williams Realty-Metropolitan
(207) 690-5247
59 Total Sales
1 in Windham
$442,000 Price
Jill Mcalpine
BHHS Verani Londonderry
(888) 619-8934
42 Total Sales
3 in Windham
$440K - $885K Price Range
Kerry Raymond
Coldwell Banker Realty Center Harbor NH
(888) 302-6471
73 Total Sales
1 in Windham
$660,000 Price
We collect this data history from publicly available records. To have your information removed, we recommend requesting removal directly through your county’s website.
| Date | Buyer | Sale Price | Title Company |
|---|---|---|---|
| $230,000 | -- | ||
| $277,000 | -- |
We collect this data history from publicly available records. To have your information removed, we recommend requesting removal directly through your county’s website.
| Date | Status | Borrower | Loan Amount |
|---|---|---|---|
| Open | $45,000 | ||
| Closed | $28,600 | ||
| Open | $205,000 | ||
| Closed | $207,000 | ||
| Closed | $224,000 | ||
| Previous Owner | $160,368 | ||
| Previous Owner | $323,000 |
We collect this data history from publicly available records. To have your information removed, we recommend requesting removal directly through your county’s website.
| Date | Event | Price | List to Sale | Price per Sq Ft |
|---|---|---|---|---|
| 08/07/2015 08/07/15 | Sold | $230,000 | -11.5% | $143 / Sq Ft |
| 05/31/2015 05/31/15 | Pending | -- | -- | -- |
| 03/03/2015 03/03/15 | For Sale | $259,900 | -- | $162 / Sq Ft |
We collect this data history from publicly available records. To have your information removed, we recommend requesting removal directly through your county’s website.
| Year | Tax Paid | Tax Assessment Tax Assessment Total Assessment is a certain percentage of the fair market value that is determined by local assessors to be the total taxable value of land and additions on the property. | Land | Improvement |
|---|---|---|---|---|
| 2025 | $6,704 | $473,800 | $0 | $473,800 |
| 2024 | $6,708 | $296,300 | $0 | $296,300 |
| 2023 | $6,341 | $296,300 | $0 | $296,300 |
| 2022 | $5,855 | $296,300 | $0 | $296,300 |
| 2021 | $5,510 | $295,900 | $0 | $295,900 |
| 2020 | $5,661 | $295,900 | $0 | $295,900 |
| 2019 | $5,006 | $222,000 | $0 | $222,000 |
| 2018 | $5,170 | $222,000 | $0 | $222,000 |
| 2017 | $4,484 | $222,000 | $0 | $222,000 |
| 2016 | $4,829 | $221,300 | $0 | $221,300 |
| 2015 | $4,807 | $221,300 | $0 | $221,300 |
| 2014 | $6,046 | $251,900 | $0 | $251,900 |
| 2013 | $5,732 | $242,900 | $0 | $242,900 |
Seller's Agent in 2015
David Thorndike
EXP Realty
(603) 490-9320
31 Total Sales
Buyer's Agent in 2015
Sara McNeal
RE/MAX Innovative Bayside
(617) 413-1020
81 Total Sales
Source: PrimeMLS
MLS Number: 4405341
APN: WNDM-000011-A000000-000700-000036
Disclaimer: Certain information contained herein is derived from information provided by parties other than Homes.com. All information provided is deemed reliable, but is not guaranteed to be accurate and should be independently verified.
Copyright 2026 PrimeMLS, Inc. All rights reserved. This information is deemed reliable, but not guaranteed. The data relating to real estate displayed on this display comes in part from the IDX Program of PrimeMLS. The information being provided is for consumers’ personal, non-commercial use and may not be used for any purpose other than to identify prospective properties consumers may be interested in purchasing.
Ask me questions while you tour the home.