
Asher Black
Greater Downtown Realty dba Keller Williams Realty
(931) 225-7216
648 Total Sales
2 in Fort Oglethorpe
$265K - $307K Price Range

Estimated Value: $250,739
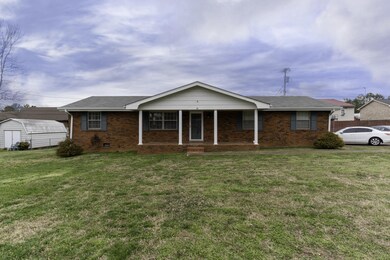
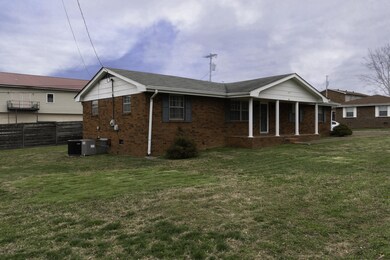
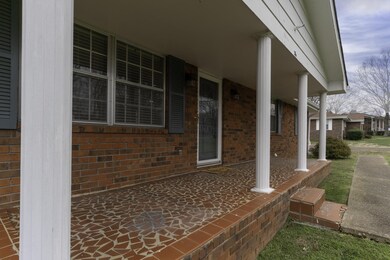
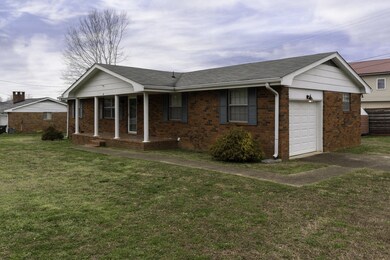
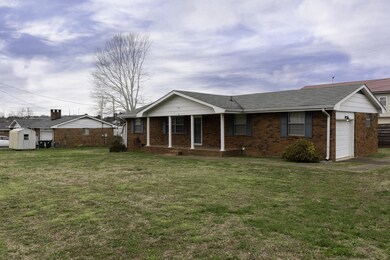
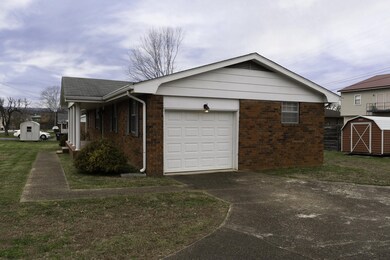
Welcome to 36 Jackson Way. In the Heart Of Fort Oglethorpe. This timeless ranch style home is all brick. Convenient level lot and one story home is a hard find. The beautiful covered porch welcomes family and friends. Lots of updates throughout including beautifully updated bathrooms. Beautiful hardwood floors and neutral colors. The heart of the home is a large eat in kitchen with lots of cabinet space and stainless steel appliances. Step out back to a covered patio and large level yard. Lots of storage space with a garage and outdoor building. Call for more details or to schedule a private tour. This price is definitely hard to beat and will sell fast!
Last Agent to Sell the Property
Real Estate Partners Chattanooga, LLC Brokerage Phone: 4237606623 License #276348 Listed on: 01/14/2026
We collect this data history from publicly available records. To have your information removed, we recommend requesting removal directly through your county’s website.
Asher Black
Greater Downtown Realty dba Keller Williams Realty
(931) 225-7216
648 Total Sales
2 in Fort Oglethorpe
$265K - $307K Price Range
Randy Durham
Real Estate Partners Chattanooga
(706) 944-8351
87 Total Sales
1 in Fort Oglethorpe
$255,000 Price
Jennifer Nelis
Coldwell Banker Kinard Realty
(423) 401-2463
105 Total Sales
2 in Fort Oglethorpe
$247K - $273K Price Range
Ward Sibold
Keller Williams Summit Realty
(706) 944-8205
98 Total Sales
2 in Fort Oglethorpe
$153K - $251K Price Range
Jake Kellerhals
Greater Downtown Realty dba Keller Williams Realty
(762) 760-2407
1,626 Total Sales
30 in Fort Oglethorpe
$35K - $625K Price Range
Mark Lewis
Mark Spain Real Estate
(912) 483-0471
127 Total Sales
1 in Fort Oglethorpe
$250,000 Price
We collect this data history from publicly available records. To have your information removed, we recommend requesting removal directly through your county’s website.
| Date | Buyer | Sale Price | Title Company |
|---|---|---|---|
| $132,800 | -- | ||
| Lyon Hollie D | $90,000 | -- | |
| Tucker Virginia E | -- | -- |
We collect this data history from publicly available records. To have your information removed, we recommend requesting removal directly through your county’s website.
| Date | Status | Borrower | Loan Amount |
|---|---|---|---|
| Open | $192,104 | ||
| Closed | Massey Jared Gregory | $130,394 | |
| Previous Owner | Lyon Hollie D | $96,459 | |
| Previous Owner | Lyon Hollie D | $18,458 | |
| Previous Owner | Lyon Hollie D | $72,000 |
We collect this data history from publicly available records. To have your information removed, we recommend requesting removal directly through your county’s website.
| Date | Event | Price | List to Sale | Price per Sq Ft | Prior Sale |
|---|---|---|---|---|---|
| 06/07/2019 06/07/19 | Sold | $132,800 | 0.0% | $103 / Sq Ft | View Prior Sale |
| 06/07/2019 06/07/19 | Sold | $132,800 | -3.0% | $103 / Sq Ft | |
| 05/05/2019 05/05/19 | For Sale | $136,900 | 0.0% | $107 / Sq Ft | |
| 05/04/2019 05/04/19 | Pending | -- | -- | -- | |
| 05/04/2019 05/04/19 | Pending | -- | -- | -- | |
| 03/11/2019 03/11/19 | For Sale | $136,900 | -- | $107 / Sq Ft |
We collect this data history from publicly available records. To have your information removed, we recommend requesting removal directly through your county’s website.
| Year | Tax Paid | Tax Assessment Tax Assessment Total Assessment is a certain percentage of the fair market value that is determined by local assessors to be the total taxable value of land and additions on the property. | Land | Improvement |
|---|---|---|---|---|
| 2025 | $1,985 | $88,368 | $10,000 | $78,368 |
| 2024 | $2,223 | $84,485 | $9,477 | $75,008 |
| 2023 | $1,832 | $65,221 | $9,477 | $55,744 |
| 2022 | $1,456 | $51,845 | $9,477 | $42,368 |
| 2021 | $1,381 | $51,845 | $9,477 | $42,368 |
| 2020 | $1,348 | $45,667 | $9,477 | $36,190 |
| 2019 | $1,251 | $45,667 | $9,477 | $36,190 |
| 2018 | $1,259 | $40,163 | $9,477 | $30,686 |
| 2017 | $1,130 | $39,754 | $9,477 | $30,277 |
| 2016 | $1,097 | $37,160 | $9,477 | $27,683 |
| 2015 | -- | $37,160 | $9,477 | $27,683 |
| 2014 | -- | $37,160 | $9,477 | $27,683 |
| 2013 | -- | $37,159 | $9,476 | $27,682 |
Seller's Agent in 2026
Wendy Lawhorn
Real Estate Partners Chattanooga, LLC
(423) 760-6623
120 Total Sales
Buyer's Agent in 2026
Grace Edrington
Berkshire Hathaway HomeServices J Douglas Prop.
(423) 425-9345
3,209 Total Sales
Source: Realtracs
MLS Number: 2419374
APN: 0003H-026
Disclaimer: Certain information contained herein is derived from information provided by parties other than Homes.com. All information provided is deemed reliable, but is not guaranteed to be accurate and should be independently verified.
All data is obtained from various sources and may not have been verified by broker or MLS GRID. Supplied Open House Information is subject to change without notice. All information should be independently reviewed and verified for accuracy. Properties may or may not be listed by the office/agent presenting the information. Some IDX listings have been excluded from this website.
Listings courtesy of Realtracs as distributed by MLS GRID.
Listing Information presented by local MLS brokerage: Ten-X, LLC dba Homes.com, local broker - Arlene Richardson - 888-952-6393 - 17600 Laguna Canyon Rd, Irvine, CA 92618.
Based on information submitted to the MLS GRID
Ask me questions while you tour the home.