
Jennifer Snyder Fogg
Black House Real Estate
(802) 526-6432
74 Total Sales
19 in Hartford
$270K - $1.2M Price Range


Estimated Value: $310,000 - $345,000
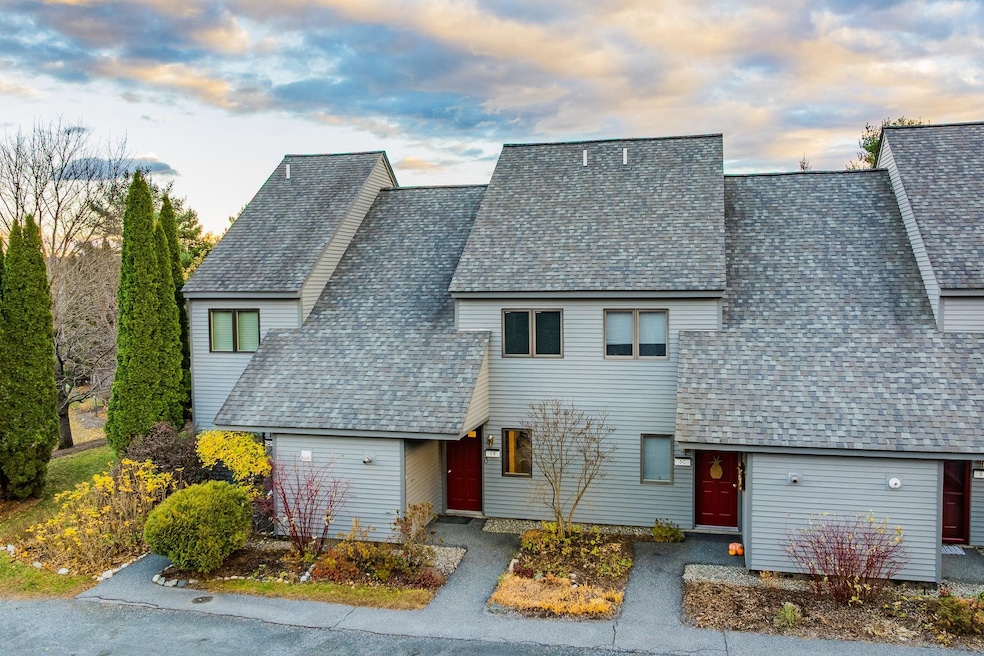
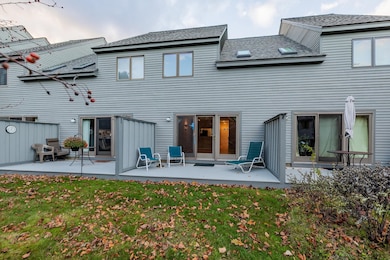
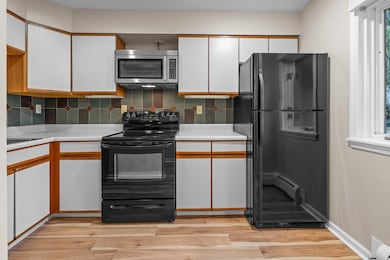
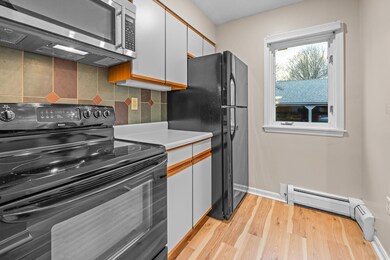
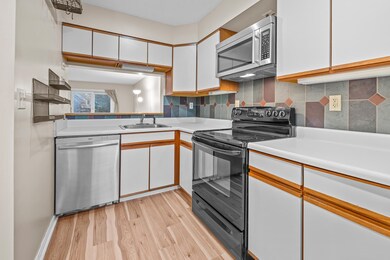
Well maintained 2 bedroom, 1.5 bath condo in the Hemlock Ridge community! Solid Oak flooring in upstairs. Tile in the kitchen, entry and baths. New laminate flooring in Living/dining room. Recently replaced dishwasher & microwave. Efficient propane heat/hot water. Enjoy the community pool and amenities. Walking distance to the Advance Transit bus stop. Just 3 miles to the Dartmouth Campus/Hanover. There is a 3/4% buy-in fee charged to buyers by the association at closing.
Last Agent to Sell the Property
Coldwell Banker LIFESTYLES - Hanover Brokerage Phone: 603-667-5053 License #045804 Listed on: 11/10/2025
We collect this data history from publicly available records. To have your information removed, we recommend requesting removal directly through your county’s website.
Jennifer Snyder Fogg
Black House Real Estate
(802) 526-6432
74 Total Sales
19 in Hartford
$270K - $1.2M Price Range
Cheryl Herrmann
RE/MAX Group One Realtors
(207) 690-6793
115 Total Sales
35 in Hartford
$52K - $720K Price Range
Herb Hart
Quechee Lakes Real Estate Center
(802) 526-6126
80 Total Sales
76 in Hartford
$25K - $1.4M Price Range
Jennifer Falvey
KW Vermont Woodstock
(802) 788-8239
46 Total Sales
17 in Hartford
$30K - $950K Price Range
Geoff Eckler
Real Broker LLC
(802) 676-7801
41 Total Sales
4 in Hartford
$287K - $1.3M Price Range
DeeAnn Shepherd
Coldwell Banker LIFESTYLES - Grantham
(802) 810-8466
83 Total Sales
2 in Hartford
$335K - $485K Price Range
We collect this data history from publicly available records. To have your information removed, we recommend requesting removal directly through your county’s website.
| Date | Buyer | Sale Price | Title Company |
|---|---|---|---|
| $322,500 | -- | ||
| Carmody Patrick | $100,000 | -- | |
| Harris Charles F | $154,000 | -- | |
| Mayka Daniel S | -- | -- |
We collect this data history from publicly available records. To have your information removed, we recommend requesting removal directly through your county’s website.
| Date | Event | Price | List to Sale | Price per Sq Ft | Prior Sale |
|---|---|---|---|---|---|
| 02/17/2026 02/17/26 | Sold | $322,500 | -2.0% | $263 / Sq Ft | |
| 01/14/2026 01/14/26 | Pending | -- | -- | -- | |
| 12/01/2025 12/01/25 | Price Changed | $329,000 | -3.2% | $269 / Sq Ft | |
| 11/10/2025 11/10/25 | For Sale | $339,900 | +120.7% | $277 / Sq Ft | |
| 11/15/2013 11/15/13 | Sold | $154,000 | -1.9% | $126 / Sq Ft | View Prior Sale |
| 10/26/2013 10/26/13 | Pending | -- | -- | -- | |
| 08/20/2013 08/20/13 | For Sale | $157,000 | -- | $128 / Sq Ft |
We collect this data history from publicly available records. To have your information removed, we recommend requesting removal directly through your county’s website.
| Year | Tax Paid | Tax Assessment Tax Assessment Total Assessment is a certain percentage of the fair market value that is determined by local assessors to be the total taxable value of land and additions on the property. | Land | Improvement |
|---|---|---|---|---|
| 2025 | $3,994 | $317,200 | $0 | $0 |
| 2024 | $5,068 | $155,400 | $0 | $0 |
| 2023 | $2,770 | $155,400 | $0 | $0 |
| 2022 | $4,124 | $155,400 | $0 | $0 |
| 2021 | $4,135 | $155,400 | $0 | $0 |
| 2020 | $4,205 | $155,400 | $0 | $0 |
| 2019 | $4,130 | $155,400 | $0 | $0 |
| 2018 | $0 | $155,400 | $0 | $0 |
| 2017 | $0 | $155,400 | $0 | $0 |
| 2016 | $4,074 | $166,600 | $0 | $0 |
| 2015 | -- | $1,666 | $0 | $0 |
| 2014 | -- | $1,666 | $0 | $0 |
| 2013 | -- | $1,666 | $0 | $0 |
Seller's Agent in 2026
Jeffrey Batchelder
Coldwell Banker LIFESTYLES - Hanover
(603) 667-5053
72 Total Sales
PL
Buyer's Agent in 2026
Penny Loschiavo
Four Seasons Sotheby's Int'l Realty
(802) 333-3147
35 Total Sales
SG
Buyer's Agent in 2013
Shelley Gilbert
Coldwell Banker LIFESTYLES - Hanover
Source: PrimeMLS
MLS Number: 5069083
APN: 285-090-12667
Disclaimer: Certain information contained herein is derived from information provided by parties other than Homes.com. All information provided is deemed reliable, but is not guaranteed to be accurate and should be independently verified.
Copyright 2026 PrimeMLS, Inc. All rights reserved. This information is deemed reliable, but not guaranteed. The data relating to real estate displayed on this display comes in part from the IDX Program of PrimeMLS. The information being provided is for consumers’ personal, non-commercial use and may not be used for any purpose other than to identify prospective properties consumers may be interested in purchasing.
Ask me questions while you tour the home.