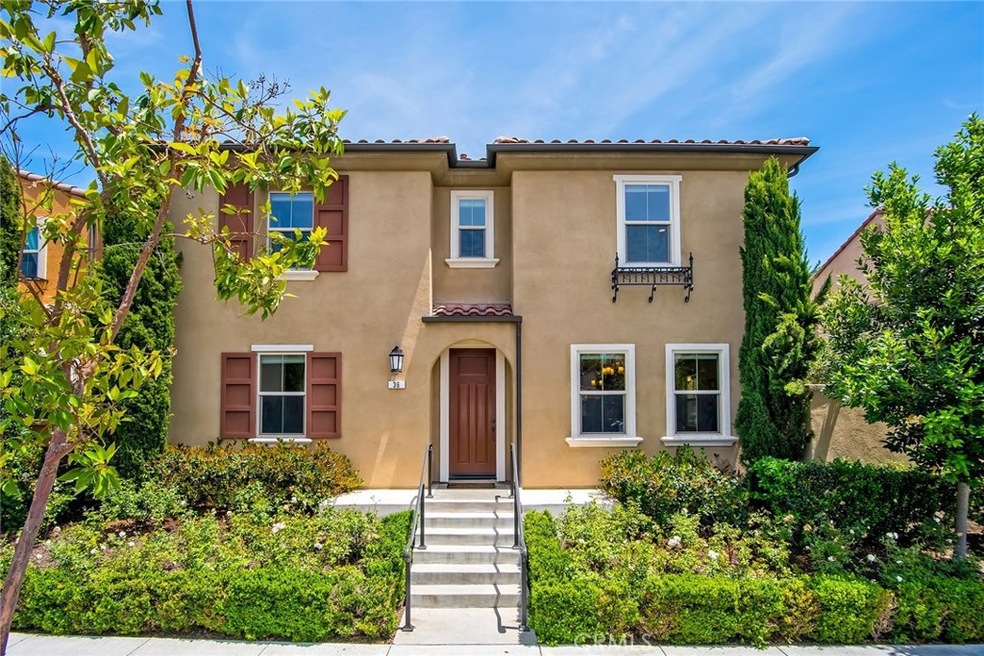
NOT LISTED FOR SALE
4 Beds
3 Baths
2,095 Sq Ft
2011 Built

Sale Details

Date Sold: July 10, 2019

Last sale price $877,888 $419 Per Sq Ft

4 Days on Market

Highlights

  • Spa
  • Open Floorplan
  • Wood Flooring
  • View of Trees or Woods
  • Clubhouse
  • Main Floor Bedroom

About This Home

As of July 2019

YOU WILL FALL IN LOVE WITH JUST A SECOND***BUILDER'S PREMIUM LOT W/OVER $200K TASTEFUL UPGRADES W/DESIGNER'S TOUCH EVERYWHERE***TRULY A PRIDE OF OWNERSHIP***ABSOLUTELY BETTER THAN A MODEL HOME***

Last Agent to Sell the Property

Jessica Hong

Realty One Group West License #01292681 Listed on: 06/12/2019

Realty One Group West

Co-Listed By

Steve Park

Realty One Group West License #01882047

Last Buyer's Agent

Susan Lee

Team Spirit Realty, Inc. License #01251545

Create a Home Valuation Report for This Property
The Home Valuation Report is an in-depth analysis detailing your home's value as well as a comparison with similar homes in the area

Property Details

Home Type

  • Condominium

Year Built

  • Built in 2011

HOA Fees

Parking

  • 2 Car Direct Access Garage
  • Parking Available
  • Rear-Facing Garage
  • Side by Side Parking
  • Single Garage Door
  • Garage Door Opener

Home Design

  • Spanish Architecture
  • Entry on the 1st floor
  • Turnkey
  • Slab Foundation
  • Fire Retardant Roof
  • Concrete Roof
  • Stucco

Interior Spaces

  • 2,095 Sq Ft Home
  • 2-Story Property
  • Open Floorplan
  • Wired For Sound
  • Wired For Data
  • Built-In Features
  • Crown Molding
  • High Ceiling
  • Ceiling Fan
  • Recessed Lighting
  • Double Pane Windows
  • Roller Shields
  • Garden Windows
  • Window Screens
  • Sliding Doors
  • Great Room
  • Family Room Off Kitchen
  • L-Shaped Dining Room
  • Loft
  • Storage
  • Views of Woods

Kitchen

  • Breakfast Area or Nook
  • Open to Family Room
  • Breakfast Bar
  • Walk-In Pantry
  • Gas Oven
  • Built-In Range
  • Free-Standing Range
  • Range Hood
  • Dishwasher
  • Kitchen Island
  • Granite Countertops
  • Disposal

Flooring

  • Wood
  • Tile

Bedrooms and Bathrooms

  • 4 Bedrooms | 1 Main Level Bedroom
  • Walk-In Closet
  • Upgraded Bathroom
  • 3 Full Bathrooms
  • Quartz Bathroom Countertops
  • Dual Vanity Sinks in Primary Bathroom
  • Bathtub with Shower
  • Walk-in Shower
  • Exhaust Fan In Bathroom

Laundry

  • Laundry Room
  • Laundry on upper level
  • Washer and Gas Dryer Hookup

Home Security

Outdoor Features

  • Spa
  • Patio
  • Exterior Lighting
  • Rain Gutters

Unit Details

  • No Common Walls
  • Northwest Facing Home
  • Wrought Iron Fence
  • Block Wall Fence
  • Fence is in excellent condition
  • Landscaped
  • Backyard Sprinklers
  • Back Yard
  • 58009210

Utilities

  • High Efficiency Air Conditioning
  • Forced Air Heating and Cooling System
  • Vented Exhaust Fan
  • Underground Utilities
  • Standard Electricity
  • Tankless Water Heater
  • Water Softener
  • Sewer Paid

Listing and Financial Details

  • Tax Lot 5
  • Tax Tract Number 16893
  • Assessor Parcel Number 93474307

Community Details

Overview

  • 100 Units
  • Primrose Association
  • Keystone Pacific HOA
  • Plan 3
  • Maintained Community

Amenities

  • Outdoor Cooking Area
  • Community Fire Pit
  • Community Barbecue Grill
  • Picnic Area
  • Clubhouse
  • Meeting Room
  • Recreation Room
  • Laundry Facilities

Recreation

  • Tennis Courts
  • Sport Court
  • Community Playground
  • Community Pool
  • Community Spa
  • Jogging Track
  • Bike Trail

Security

  • Carbon Monoxide Detectors
  • Fire and Smoke Detector

Property Details

Home Type

Condominium

Year Built

Built in 2011

HOA Fees

$218 per month

Parking

2

Listing Details

  • Structure Type: House
  • Assessments: Yes
  • Property Attached: No
  • Security: Carbon Monoxide Detector(s), Smoke Detector(s)
  • Subdivision Name Other: Primrose (PRIM)
  • View: Yes
  • Architectural Style: Spanish
  • Property Condition: Turnkey
  • Property Sub Type: Condominium
  • Property Type: Residential
  • Parcel Number: 93474307
  • Year Built: 2011
  • Special Features: None

Interior Features

  • Fireplace: No
  • Living Area: 2095.00 Square Feet
  • Interior Amenities: Built-in Features, Ceiling Fan(s), Crown Molding, Granite Counters, High Ceilings, Open Floorplan, Pantry, Recessed Lighting, Stone Counters, Storage, Wired for Data, Wired for Sound
  • Stories: 2
  • Common Walls: No Common Walls
  • Flooring: Tile, Wood
  • Appliances: Yes
  • Full Bathrooms: 3
  • Total Bedrooms: 4
  • Door Features: Sliding Doors
  • Eating Area: Breakfast Counter / Bar, Breakfast Nook, Dining Ell, Family Kitchen
  • Entry Level: 1
  • Levels: Two
  • Main Level Bathrooms: 1
  • Main Level Bedrooms: 1
  • Price Per Square Foot: 419.04
  • Room Type: Great Room, Kitchen, Loft, Main Floor Bedroom, Master Bedroom, Walk-In Closet, Walk-In Pantry
  • Spa Features: Association
  • Window Features: Double Pane Windows, Garden Window(s), Roller Shields, Screens
  • Bathroom Features: Bathtub, Shower In Tub, Double Sinks In Bath(s), Double Sinks In Master Bath, Exhaust Fan(s), Quartz Counters, Upgraded, Walk-In Shower
  • Room Kitchen Features: Granite Counters, Kitchen Island, Kitchen Open To Family Room, Walk-In Pantry

Exterior Features

  • Patio: Yes
  • Direction Faces: Northwest
  • Foundation: Slab
  • Exterior Features: Lighting, Rain Gutters
  • View: Trees/Woods
  • Fence: Yes
  • Fencing: Block, Excellent Condition, Wrought Iron
  • Pool Features: Association
  • Pool Private: No
  • Roof: Concrete, Fire Retardant
  • Spa: Yes
  • Construction Materials: Stucco

Garage/Parking

  • Attached Garage: Yes
  • Garage Spaces: 2.00
  • Parking: Yes
  • Parking Features: Direct Garage Access, Garage Faces Rear, Garage - Single Door, Garage Door Opener, Side by Side
  • Total Parking Spaces: 2.00

Utilities

  • Utilities: Underground Utilities
  • Sprinklers: Yes
  • Heating: Yes
  • Laundry: Yes
  • Appliances: Built-In Range, Dishwasher, Free-Standing Range, Disposal, Gas Oven, Range Hood, Tankless Water Heater, Vented Exhaust Fan, Water Softener
  • Electric: Standard
  • Heating Type: Forced Air
  • Laundry Features: Gas & Electric Dryer Hookup, Individual Room, Inside, Upper Level, Washer Hookup
  • Sewer: Sewer Paid
  • Water Source: Public
  • Cooling: Central Air, High Efficiency
  • Cooling: Yes

Condo/Co-op/Association

  • Association: Yes
  • Amenities: Pool, Spa/Hot Tub, Fire Pit, Barbecue, Outdoor Cooking Area, Picnic Area, Playground, Tennis Court(s), Sport Court, Biking Trails, Jogging Track, Clubhouse, Recreation Room, Meeting Room, Maintenance Grounds
  • Association Fee: 83.00
  • Association #2 Fee: 135.00
  • Association #2 Fee Frequency: Monthly
  • Association Fee Frequency: Monthly
  • Association Name: Primrose
  • Phone: 000-000-0000
  • Senior Community: No
  • Community Features: Sidewalks, Street Lights
  • Association Management: Keystone Pacific

Lot Info

  • Additional Parcels: Yes
  • Additional Parcels Description: 58009210
  • Land Lease: No
  • Lot Features: Back Yard, Landscaped, Level, Sprinkler System, Sprinklers In Rear, Sprinklers Timer

Multi Family

  • Lease Considered: No
  • Number Of Units In Community: 100
  • Number Of Units Total: 1

Tax Info

  • Tax Lot: 5
  • Tax Model: C
  • Tax Tract: PRIMROSE
  • Tax Tract Number: 16893

Home Values in the Area

Source: Public Records

Average Home Value in this Area


Source: Public Records

Agents Specializing in Portola Springs, CA

See All Agents

Property History

We collect this data history from publicly available records. To have your information removed, we recommend requesting removal directly through your county’s website.

Date Event Price List to Sale Price per Sq Ft
07/10/2019 07/10/19 Sold $877,888 +0.9% $419 / Sq Ft
06/16/2019 06/16/19 Pending -- -- --
06/12/2019 06/12/19 For Sale $869,888 -- $415 / Sq Ft
Source: California Regional Multiple Listing Service (CRMLS)

Tax History

We collect this data history from publicly available records. To have your information removed, we recommend requesting removal directly through your county’s website.

Year Tax Paid Tax Assessment Tax Assessment Total Assessment is a certain percentage of the fair market value that is determined by local assessors to be the total taxable value of land and additions on the property. Land Improvement
2026 -- --
2025 -- --
2024 -- --
2023 $0 $0 $0 $0
2022 $0 $0 $0 $0
2021 $0 $0 $0 $0
2020 $0 $0 $0 $0
2019 $0 $0 $0 $0
2018 $0 $0 $0 $0
Source: Public Records

Agents Affiliated with this Home

  • Section Image
  • Section Image
  • Section Image
See All Agents

Map

Source: California Regional Multiple Listing Service (CRMLS)

MLS Number: OC19137662

California Regional Multiple Listing Service (CRMLS)
Your Personal Tour Guide

Ask me questions while you tour the home.