NOT LISTED FOR SALE

Estimated Value: $1,403,000 - $1,450,032

2 Beds
2.5 Baths
1,156 Sq Ft
$1,226/Sq Ft Est. Value

Sale Details

Date Sold: October 31, 2025

Last sale price $1,420,000 $1,228 Per Sq Ft

Current estimated payment $9,168 / mo

124 Days on Market

Highlights

  • Ocean View
  • Private Pool
  • Gated Community
  • Monterey High School Rated A
  • Primary Bedroom Suite
  • Contemporary Architecture

About This Home

As of October 2025

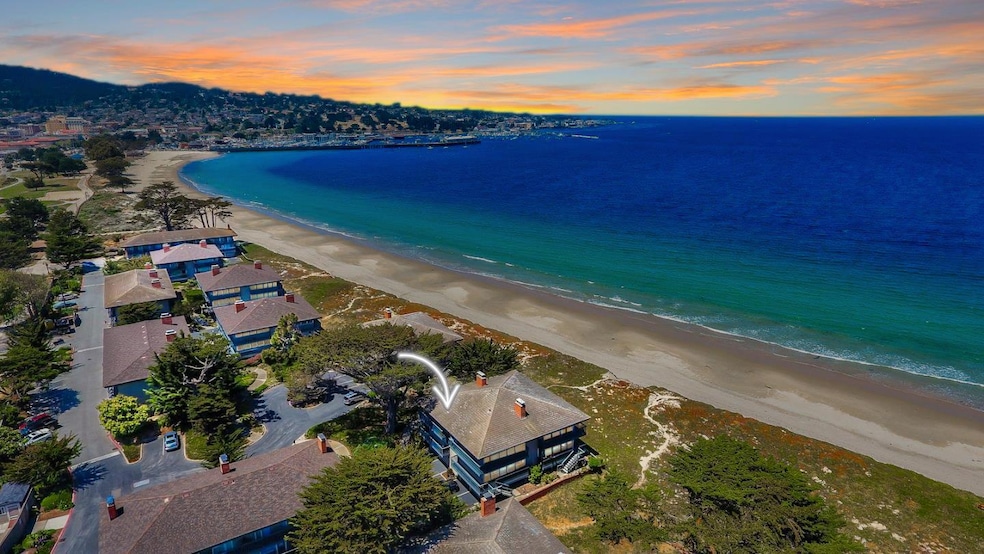
**Major Price Improvement** | **$ 1,465,000** Exceptional Value | 20 Steps to the Sand | **Beachfront** | Turnkey - Furnished | 2021 Updates 36 La Playa St presents a rare opportunity to own a modern, turnkey beachfront home in one of Monterey Bays premium front-row locations. Homes of this caliber are seldom available especially at this NEW PRICE point. The seller is ready for the next chapter, giving buyers and investors the chance to secure exceptional value in a market where true oceanfront is rarely offered. Enjoy unobstructed southwest-facing views of the bay, Cannery Row, the wharf & sparkling city lights from both the living room and primary suite. With approx. 1,425 sq.ft. (incl. 375 sq.ft. bonus), home features 2 Beds, 2.5 Baths and an open, light-filled plan. A 2021 renovation brought quartz counters, updated appliances, luxury plank floors & a cozy fireplace. The bonus lower level offers bunk beds, lounge, laundry & storageperfect for guests, or flexible rental use. Currently a proven Airbnb, the home is sold fully furnished with stylish coastal decor for immediate enjoyment. Whether a 2nd home, primary residence, or 1031 exchange, this rare beachfront gem delivers premium location, turnkey ease & lasting value. Seller to complete a 1031 exchange at no cost to buyer.

Last Agent to Sell the Property

Barbara Weidman

Compass License #01931922 Listed on: 06/14/2025

Compass

Last Buyer's Agent

Nancy Stebbins

Coldwell Banker Realty License #02187909

Coldwell Banker Realty

Townhouse Details

Home Type

  • Townhome

Year Built

  • Built in 1967

Lot Details

  • 989 Sq Ft Lot
  • Southwest Facing Home
  • Drought Tolerant Landscaping
  • Grass Covered Lot

HOA Fees

  • $700 Monthly HOA Fees

Property Views

  • Ocean
  • Bay
  • Garden

Home Design

  • Contemporary Architecture
  • Bungalow
  • Pillar, Post or Pier Foundation
  • Composition Roof

Interior Spaces

  • 1,156 Sq Ft Home
  • 2-Story Property
  • Wood Burning Fireplace
  • Combination Dining and Living Room
  • Bonus Room
  • Laminate Flooring

Kitchen

  • Open to Family Room
  • Gas Oven
  • Microwave
  • Dishwasher
  • Quartz Countertops

Bedrooms and Bathrooms

  • 2 Bedrooms
  • Primary Bedroom Suite
  • Remodeled Bathroom
  • Bathroom on Main Level
  • Granite Bathroom Countertops
  • Bathtub with Shower
  • Walk-in Shower

Laundry

  • Laundry in unit
  • Washer and Dryer

Parking

  • 2 Parking Spaces
  • Covered Parking

Pool

  • Private Pool
  • Fence Around Pool

Additional Features

  • Balcony
  • Forced Air Heating System

Listing and Financial Details

  • Assessor Parcel Number 001-811-036-000

Community Details

Overview

  • Association fees include exterior painting, fencing, garbage, insurance - common area, landscaping / gardening, maintenance - exterior, pool spa or tennis, roof
  • 60 Units
  • Parkland Of Monterey Association
  • Built by Del Monte Beach Townhouses

Recreation

  • Community Pool

Security

  • Gated Community

Townhouse Details

Home Type

Townhome

Year Built

Built in 1967

Lot Details

989 Sq Ft Lot

HOA Fees

$700 per month

Listing Details

  • Subclass: Townhouse
  • Style: Bungalow, Contemporary
  • Restrictions: Age - No Restrictions, Pets - Rules
  • Listing Class: Residential
  • Max Numberof Unitsin Building: 4
  • Min Numberof Unitsin Complex: 60
  • Structure Sq Ft: 1156
  • Complex Name: Del Monte Beach Townhouses
  • Incorporated: Yes
  • Year Built: 1967
  • Zoning Description: R-1
  • Special Features: None
  • Property Sub Type: Townhouses

Interior Features

  • Family Room: Kitchen / Family Room Combo
  • Fireplace: Wood Burning
  • Dining Room: Dining Area, Dining Area in Living Room
  • Kitchen: Countertop - Quartz, Dishwasher, Microwave, Oven Range - Gas, Refrigerator
  • Living Sq Ft: 1156
  • Stories: 2
  • Bedrooms: Primary Suite / Retreat
  • Laundry: Inside, Washer / Dryer
  • Flooring: Laminate
  • Additional Rooms: Bonus / Hobby Room
  • Fireplaces Min: 1
  • Full Bathrooms: 2
  • Half Bathrooms: 1
  • Total Bedrooms: 2
  • Bathroom: Granite, Half on Ground Floor, Primary - Stall Shower(s), Shower and Tub, Updated Bath
  • Fireplace: Yes

Exterior Features

  • Foundation: Pillars / Posts / Piers
  • Pool Description: Pool - Fenced
  • Roof: Composition
  • View: Bay, Garden / Greenbelt, Ocean, Water
  • Yard/Grounds: Balcony / Patio, Drought Tolerant Plants, Low Maintenance
  • Pool: Yes
  • Property Faces: Southwest

Garage/Parking

  • Parking Spaces: 2
  • Garage Parking Features: Common Parking Area

Utilities

  • Heating System: Central Forced Air
  • Sewer/Septic System: Sewer Connected

Condo/Co-op/Association

  • HOA Fees: 700
  • HOA Amenities: Community Pool, Community Security Gate
  • HOA Documents: Budget, Bylaws, CC&RS, Rules & Regulations
  • HOA Fee Frequency: Monthly
  • Association Fees Include: Exterior Painting, Fencing, Garbage, Insurance - Common Area, Landscaping / Gardening, Maintenance - Exterior, Pool, Spa, or Tennis, Roof
  • H O A Name Text: Parkland of Monterey
  • H O A Exist: Yes

Schools

  • High School: 545

Lot Info

  • Parcel Number: 001-811-036-000
  • Lot Acres: 0.0227
  • Lot Size Area Minimum Units: Square Feet
  • Minimum Lot Size: 990.00
  • Lot Size Area Maximum Units: Square Feet
  • Maximum Lot Size: 990.00

Multi Family

  • Utilities: Public Utilities
  • Maximum Building Height: 3
  • Minimum Building Height: 3
  • Unit Features: Corner Unit

MLS Schools

  • High School District Text: Monterey Peninsula Unified
  • Elementary School Text: La Mesa Elementary
  • High School Text: Monterey High

Ownership History

We collect this data history from publicly available records. To have your information removed, we recommend requesting removal directly through your county’s website.

Date Name Owned For Owner Type

Purchase Details

Listed on
Jun 14, 2025
Closed on
Dec 16, 2025
Sold by
Bought by
Seller's Agent
Barbara Weidman
Compass
Buyer's Agent
Nancy Stebbins
Coldwell Banker Realty
List Price
$1,589,000
Sold Price
$1,420,000
Premium/Discount to List
-$169,000
-10.64%
Views
363
Current Estimated Value
$1,417,258

Home Financials for this Owner

Home Financials are based on the most recent Mortgage that was taken out on this home.
Estimated Appreciation
-$2,742
Avg. Annual Appreciation
-0.26%

Purchase Details

Listed on
Jun 14, 2025
Closed on
Oct 29, 2025
Sold by
Bought by
Seller's Agent
Barbara Weidman
Compass
Buyer's Agent
Nancy Stebbins
Coldwell Banker Realty
List Price
$1,589,000
Sold Price
$1,420,000
Premium/Discount to List
-$169,000
-10.64%
Views
363

Purchase Details

Listed on
Jun 14, 2025
Closed on
Oct 28, 2025
Sold by
Bought by
Seller's Agent
Barbara Weidman
Compass
Buyer's Agent
Nancy Stebbins
Coldwell Banker Realty
List Price
$1,589,000
Sold Price
$1,420,000
Premium/Discount to List
-$169,000
-10.64%
Views
363

Purchase Details

Closed on
Jun 9, 2022
Sold by
Bought by

Purchase Details

Closed on
Nov 5, 2020
Sold by
Bought by

Home Financials for this Owner

Home Financials are based on the most recent Mortgage that was taken out on this home.
Original Mortgage
$495,000
Interest Rate
2.8%
Mortgage Type
Credit Line Revolving

Purchase Details

Closed on
May 1, 2018
Sold by
Bought by

Purchase Details

Closed on
Oct 19, 2017
Sold by
Bought by

Purchase Details

Closed on
Aug 31, 2009
Sold by
Bought by

Purchase Details

Closed on
Dec 15, 1998
Sold by
Bought by

Home Financials for this Owner

Home Financials are based on the most recent Mortgage that was taken out on this home.
Original Mortgage
$325,000
Interest Rate
6.82%
Mortgage Type
Unknown
Source: Public Records

Range of Values:

--
Value Increase
--
Percent Increase
--
Adjusted for Inflation
Collateral Analytics

Collateral Analytics Collateral Analytics AVMs (Automated Valuation Model) employ a number of statistical approaches combined with neighborhood-specific comparable selection guarantees the most up-to-date and precise valuations.

Not Available

Collateral Analytics does not have data for the current month. Please view the chart for historical values.

ICE

ICE Mortgage Technology ICE Mortgage Technology’s AVM (Automated Valuation Model) is a state-of-the-art online residential property valuation tool that provides a quick and accurate estimate of the value of almost any home in the U.S.

Not Available

ICE Mortgage Technology does not have data for the current month. Please view the chart for historical values.

First American

First American First American Data & Analytics’ next-generation AVM combines unrivaled data assets with a blended ensemble of valuation models to produce highly accurate, reliable valuations you can trust.

Not Available

First American does not have data for the current month. Please view the chart for historical values.

Quantarium

Quantarium Quantarium’s valuation service, repeatedly proven the industry’s most accurate and comprehensive, is supercharged with a self-learning and auto-tuning AI engine that continually becomes smarter and more accurate as it processes daily inputs from the industry’s leading RE data lake.

Not Available

Quantarium does not have data for the current month. Please view the chart for historical values.

Average Value
Not Available
List Price
Sold Price
Create a Home Valuation Report for This Property
The Home Valuation Report is an in-depth analysis detailing your home's value as well as a comparison with similar homes in the area

Home Values in the Area

Source: Public Records

Average Home Value in this Area


Source: Public Records

Purchase History

We collect this data history from publicly available records. To have your information removed, we recommend requesting removal directly through your county’s website.

Date Buyer Sale Price Title Company
-- Chicago Title Company
$1,420,000 Chicago Title Company
-- Chicago Title Company
-- None Listed On Document
-- None Available
-- None Available
-- None Available
-- None Available
-- None Available
-- Stewart Title
Source: Public Records

Mortgage History

We collect this data history from publicly available records. To have your information removed, we recommend requesting removal directly through your county’s website.

Date Status Borrower Loan Amount
Previous Owner $1,055,000
Previous Owner $504,000
Previous Owner $495,000
Previous Owner $325,000
Source: Public Records

Property History

We collect this data history from publicly available records. To have your information removed, we recommend requesting removal directly through your county’s website.

Date Event Price List to Sale Price per Sq Ft
10/31/2025 10/31/25 Sold $1,420,000 -3.1% $1,228 / Sq Ft
10/16/2025 10/16/25 Pending -- -- --
10/02/2025 10/02/25 Price Changed $1,465,000 -2.3% $1,267 / Sq Ft
08/14/2025 08/14/25 Price Changed $1,499,000 -4.2% $1,297 / Sq Ft
08/01/2025 08/01/25 Price Changed $1,564,000 -0.3% $1,353 / Sq Ft
07/23/2025 07/23/25 Price Changed $1,569,000 -1.3% $1,357 / Sq Ft
07/11/2025 07/11/25 For Sale $1,589,000 +11.9% $1,375 / Sq Ft
06/24/2025 06/24/25 Off Market $1,420,000 -- --
06/14/2025 06/14/25 For Sale $1,589,000 -- $1,375 / Sq Ft
Source: MLSListings

Tax History

We collect this data history from publicly available records. To have your information removed, we recommend requesting removal directly through your county’s website.

Year Tax Paid Tax Assessment Tax Assessment Total Assessment is a certain percentage of the fair market value that is determined by local assessors to be the total taxable value of land and additions on the property. Land Improvement
2025 $8,948 $836,634 $390,429 $446,205
2024 $8,948 $820,230 $382,774 $437,456
2023 $8,768 $804,148 $375,269 $428,879
2022 $8,647 $788,381 $367,911 $420,470
2021 $8,522 $772,924 $360,698 $412,226
2020 $8,199 $765,000 $357,000 $408,000
2019 $8,607 $750,000 $350,000 $400,000
2018 $7,744 $688,826 $275,556 $413,270
2017 $7,170 $675,320 $270,153 $405,167
2016 $7,042 $662,079 $264,856 $397,223
2015 $6,942 $652,135 $260,878 $391,257
2014 $6,822 $639,361 $255,768 $383,593
Source: Public Records

Agents Affiliated with this Home

  • Section Image
  • Section Image
See All Agents

Map

Source: MLSListings

MLS Number: ML82010907

MLSListings

APN: 001-811-036-000

Your Personal Tour Guide

Ask me questions while you tour the home.