NOT LISTED FOR SALE

36 Lakeside Dr Unit 36B Millburn, NJ 07041

Millburn Area
1 Bed
1 Bath
684 Sq Ft
4,356 Sq Ft Lot

Sale Details

Date Sold: June 30, 2016

Last sale price $253,000 $370 Per Sq Ft

20 Days on Market

Highlights

  • Lake On Lot
  • Pond
  • Thermal Windows
  • South Mountain School Rated A+
  • Wooded Lot
  • Eat-In Kitchen

About This Home

As of June 2016

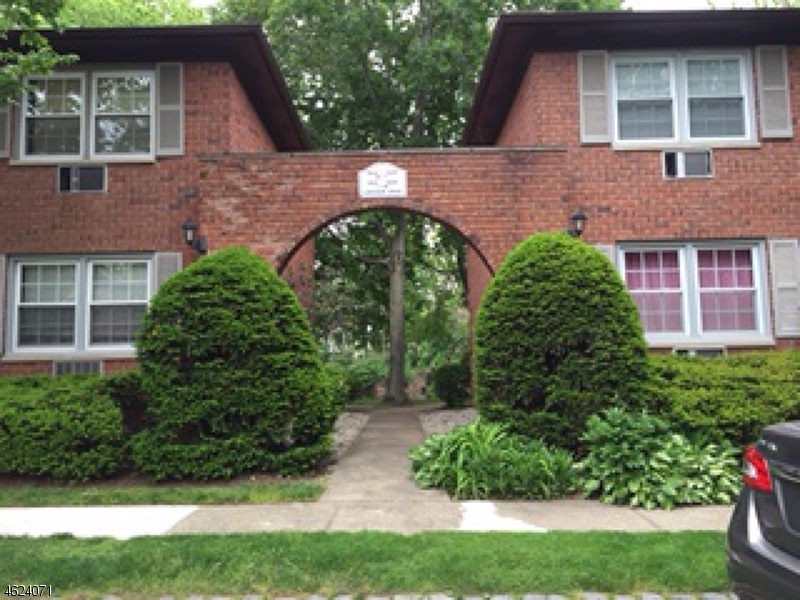
Charming, bright and cheerful condo with a magnificent view of the pond and its wild life. Spacious Living Room/Dining Room combo with Eat-in-kitchen.Large bedroom with double closets. Bathroom with shower-over-tub. Second floor unit. Private end unit. On-site-parking . Rear entrance faces a bucolic setting. A view of ponds ,swans, and a country feel. Short walk to Millburn High School, Millburn Middle School, Midtown-Direct Train, Taylor Park, Quaint Downtown with its fine restaurants, Cinema, Paper Mill Playhouse and Shopping.

Last Agent to Sell the Property

ANNA HAIM

WEICHERT REALTORS Listed on: 05/20/2016

Last Buyer's Agent

GRACE TSE

BHHS FOX & ROACH

Create a Home Valuation Report for This Property
The Home Valuation Report is an in-depth analysis detailing your home's value as well as a comparison with similar homes in the area

Property Details

Home Type

  • Condominium

Est. Annual Taxes

  • $5,447

Year Built

  • Built in 1966

Lot Details

  • Sprinkler System
  • Wooded Lot

HOA Fees

  • $249 Monthly HOA Fees

Home Design

  • Brick Exterior Construction
  • Asphalt Shingled Roof

Interior Spaces

  • 684 Sq Ft Home
  • 1-Story Property
  • Ceiling Fan
  • Thermal Windows
  • Living Room
  • Family or Dining Combination

Kitchen

  • Eat-In Kitchen
  • Electric Oven or Range
  • Self-Cleaning Oven
  • Recirculated Exhaust Fan
  • Microwave

Flooring

  • Laminate
  • Ceramic Tile
  • Vinyl

Bedrooms and Bathrooms

  • 1 Bedroom
  • Primary bedroom located on second floor
  • 1 Full Bathroom
  • Bathtub and Shower Combination in Primary Bathroom

Home Security

Parking

  • 2 Parking Spaces
  • Shared Driveway
  • Additional Parking
  • Parking Lot

Outdoor Features

  • Pond
  • Lake On Lot
  • Patio

Schools

  • Wyoming Elementary School
  • Millburn Middle School
  • Millburn High School

Utilities

  • Cooling System Mounted In Outer Wall Opening
  • Zoned Heating
  • Electric Baseboard Heater
  • Underground Utilities
  • Standard Electricity
  • Electric Water Heater

Listing and Financial Details

  • Assessor Parcel Number 1612-00906-0000-00027-0000-C536B

Community Details

Overview

  • Association fees include maintenance-exterior, snow removal, trash collection, maintenance-common area, water fees
  • $400 Other One-Time Fees

Security

  • Storm Windows
  • Storm Doors
  • Carbon Monoxide Detectors

Property Details

Home Type

Condominium

Est. Annual Taxes

$5,447

Year Built

Built in 1966

Lot Details

4,356 Sq Ft Lot

HOA Fees

$249 per month

Listing Details

  • Style: One Floor Unit
  • Primary Style: One Floor Unit
  • Subproperty Type: Condo/Coop/Townhouse
  • Community Living: Yes
  • Year Built: 1966
  • Year Built Description: Approximate
  • County Name: Essex
  • Directions: Main Street to Lakeside Drive (driveway right before shoprite).
  • I D: 4624071
  • Section Subdiv Development: Lakeside Village
  • First Name: ANNA
  • First Name2: MYRA
  • First Name3: GRACE
  • Last Name: HAIM
  • Last Name2: LEADER
  • Last Name3: TSE
  • Office Phone3: 973-863-4921
  • Special Features: None
  • Property Sub Type: Condos

Interior Features

  • Flooring: Ceramic Tile, Laminate, Vinyl-Linoleum
  • Appliances: Carbon Monoxide Detector, Range/Oven-Electric, Refrigerator, Self Cleaning Oven, Kitchen Exhaust Fan, Microwave Oven
  • Bedrooms: 1
  • Bedroom 1 Level: Second
  • Primary Bathroom Features: Tub Shower
  • Bathrooms: 1.00
  • Full Bathrooms: 1
  • Dining Room Level: Second
  • Dining Area: Living/Dining Combo
  • Kitchen Area: Eat-In Kitchen
  • Kitchen Dim: 12x10
  • Kitchen Level: Second
  • Living Room Dim: 19x24
  • Living Room Level: Second
  • Level 2 Rooms: 1 Bedroom, Kitchen, Dining Room, Living Room, Pantry, Bath Main, LivDinRm
  • Estimated Sq Ft: 684
  • Phone: 973-376-4545

Exterior Features

  • Exterior Description: Brick
  • Exterior Features: Sidewalk, Thermal Windows/Doors, Patio, Storm Door(s), Underground Lawn Sprinkler, Curbs, Storm Window(s)
  • Roof Description: Asphalt Shingle

Garage/Parking

  • Number Parking Spaces: 2
  • Parking Driveway Description: Parking Lot-Exclusive, Parking Lot-Shared, Additional Parking, Blacktop, Driveway-Shared

Utilities

  • Cooling: Ceiling Fan, Wall A/C Unit(s)
  • Fuel Type: Electric
  • Heating: Baseboard - Electric, Multi-Zone
  • Sewer: Public Sewer
  • Utilities: All Underground, Electric
  • Water: Public Water
  • Water Heater: Electric

Condo/Co-op/Association

  • Association Maintenance Fee: 249
  • Association Maintenance Fee Frequency: Monthly
  • Association Maintenance Fee Includes: Maintenance-Exterior, Snow Removal, Trash Collection, Maintenance-Common Area, Water Fees

Fee Information

  • Other Fee Freqency: One Time
  • Other Fees: 400

Schools

  • High School: MILLBURN
  • Middle Jr High School: MILLBURN

Lot Info

  • Easement: Unknown
  • Lot Description: Lake On Lot, Pond On Lot, Wooded Lot
  • Lot I D Tax: *
  • Lot Size Tax: *
  • Total Acres: 0.10
  • Zoning: Residential

Rental Info

  • Application Fee: 747

Tax Info

  • Assessed Improvement Value: *
  • Assessed Land Value: *
  • Total Tax Assessed: *
  • Tax Amount: 5447
  • Tax Amount Tax: *
  • Assessor Parcel Number: 1612-00906-0000-00027-0000-C536B
  • Tax Rate Amount: 2.105
  • Tax Rate Tax: *
  • Tax Year Tax: *
  • Tax Year: 2015

MLS Schools

  • Grade School: WYOMING

Home Values in the Area

Source: Public Records

Average Home Value in this Area


Source: Public Records

Agents Specializing in Millburn, NJ

See All Agents

Property History

We collect this data history from publicly available records. To have your information removed, we recommend requesting removal directly through your county’s website.

Date Event Price List to Sale Price per Sq Ft
06/30/2016 06/30/16 Sold $253,000 -5.8% $370 / Sq Ft
06/09/2016 06/09/16 Pending -- -- --
05/20/2016 05/20/16 For Sale $268,500 -- $393 / Sq Ft
Source: Garden State MLS

Agents Affiliated with this Home

See All Agents

Map

Source: Garden State MLS

MLS Number: 3308428

Garden State MLS
Your Personal Tour Guide

Ask me questions while you tour the home.