
Luciane Ortis
Debella Realty
(351) 208-2519
147 Total Sales
2 in Dracut
$235K - $846K Price Range

Estimated Value: $512,379
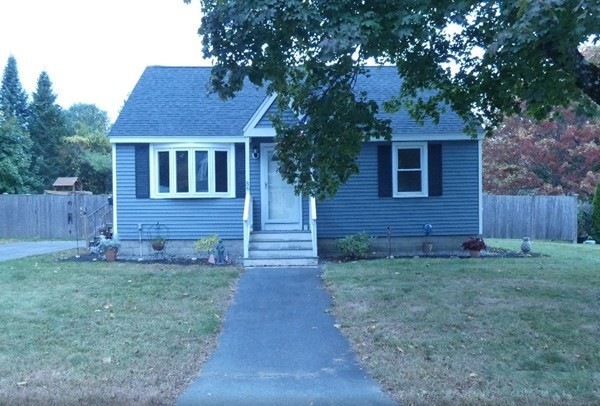
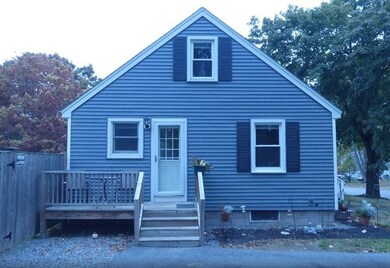
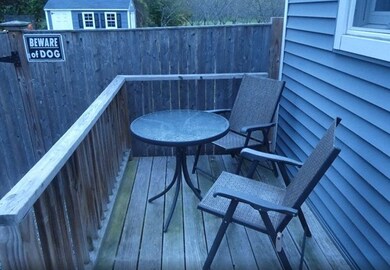
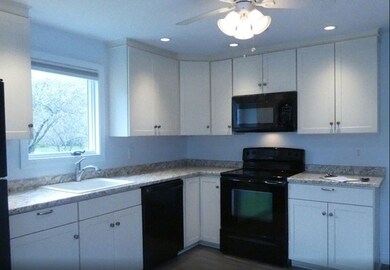
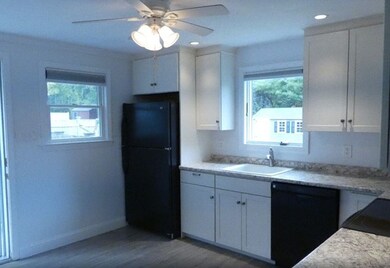
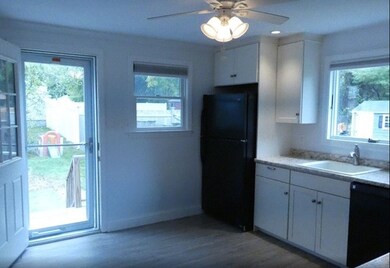
Charming classic 3-4 bedroom Cape. Nicely updated with newer roof, vinyl siding, heating system, many newer windows, and freshly painted throughout! Two roomy bedrooms on the first floor and two additional on the 2nd floor (4th BR closet is in hallway). Beautiful hardwood flooring on first level except kitchen and bath. Eat-in kitchen with a view to match no other (you can see an apple orchard right out your kitchen window!), bright and sunny living room, full unfinished basement with your imagination being the only limitation. A large level yard great for entertaining friends and plenty of room for the kiddos to play too! A terrific home in an attractive neighborhood and a very convenient location. This is a special home at a great price! Move in ready.
Last Agent to Sell the Property
Susan Parker
Coldwell Banker Realty - Chelmsford License #448500399 Listed on: 10/16/2019
We collect this data history from publicly available records. To have your information removed, we recommend requesting removal directly through your county’s website.
Luciane Ortis
Debella Realty
(351) 208-2519
147 Total Sales
2 in Dracut
$235K - $846K Price Range
Jennifer Shugrue
Silver Key Homes Realty
(844) 780-1752
27 Total Sales
1 in Dracut
$480,000 Price
Kimberly Anderson
Coldwell Banker Realty - Sudbury
(508) 960-6652
30 Total Sales
1 in Dracut
$670,000 Price
Praveen Khare
Keller Williams Realty Boston Northwest
(857) 380-5573
13 Total Sales
1 in Dracut
$435,000 Price
Sandra Perry
WATSON REALTY CORP.
(351) 208-1136
52 Total Sales
4 in Dracut
$225K - $630K Price Range
Jill McGowan
Silver Key Homes Realty
(844) 741-9445
73 Total Sales
6 in Dracut
$390K - $1.2M Price Range
We collect this data history from publicly available records. To have your information removed, we recommend requesting removal directly through your county’s website.
| Date | Buyer | Sale Price | Title Company |
|---|---|---|---|
| $339,900 | -- | ||
| Mackey Brian | $205,000 | -- |
We collect this data history from publicly available records. To have your information removed, we recommend requesting removal directly through your county’s website.
| Date | Status | Borrower | Loan Amount |
|---|---|---|---|
| Open | $7,122 | ||
| Open | Decowski Kenneth | $333,598 | |
| Closed | Decowski Kenny | $333,740 | |
| Previous Owner | Mackey Brian | $196,700 |
We collect this data history from publicly available records. To have your information removed, we recommend requesting removal directly through your county’s website.
| Date | Event | Price | List to Sale | Price per Sq Ft |
|---|---|---|---|---|
| 11/27/2019 11/27/19 | Sold | $339,900 | 0.0% | $328 / Sq Ft |
| 10/28/2019 10/28/19 | Pending | -- | -- | -- |
| 10/16/2019 10/16/19 | For Sale | $339,900 | -- | $328 / Sq Ft |
We collect this data history from publicly available records. To have your information removed, we recommend requesting removal directly through your county’s website.
| Year | Tax Paid | Tax Assessment Tax Assessment Total Assessment is a certain percentage of the fair market value that is determined by local assessors to be the total taxable value of land and additions on the property. | Land | Improvement |
|---|---|---|---|---|
| 2025 | $4,460 | $440,700 | $192,500 | $248,200 |
| 2024 | $4,306 | $412,100 | $183,200 | $228,900 |
| 2023 | $4,147 | $358,100 | $159,300 | $198,800 |
| 2022 | $3,984 | $324,200 | $144,800 | $179,400 |
| 2021 | $3,856 | $296,400 | $131,700 | $164,700 |
| 2020 | $3,739 | $280,100 | $127,900 | $152,200 |
| 2019 | $3,765 | $273,800 | $121,800 | $152,000 |
| 2018 | $3,459 | $244,600 | $121,800 | $122,800 |
| 2017 | $3,274 | $244,600 | $121,800 | $122,800 |
| 2016 | $2,998 | $202,000 | $117,100 | $84,900 |
| 2015 | $3,040 | $203,600 | $117,100 | $86,500 |
| 2014 | $2,892 | $199,600 | $117,100 | $82,500 |
SP
Seller's Agent in 2019
Susan Parker
Coldwell Banker Realty - Chelmsford
VR
Buyer's Agent in 2019
Vision Realty Group
Laer Realty
(617) 800-9111
187 Total Sales
Source: MLS Property Information Network (MLS PIN)
MLS Number: 72580611
APN: DRAC-000051-000000-000126
Disclaimer: Certain information contained herein is derived from information provided by parties other than Homes.com. All information provided is deemed reliable, but is not guaranteed to be accurate and should be independently verified.
The property listing data and information, or the Images, set forth herein were provided to MLS Property Information Network, Inc. from third party sources, including sellers, lessors and public records, and were compiled by MLS Property Information Network, Inc. The property listing data and information, and the Images, are for the personal, non-commercial use of consumers having a good faith interest in purchasing or leasing listed properties of the type displayed to them and may not be used for any purpose other than to identify prospective properties which such consumers may have a good faith interest in purchasing or leasing. MLS Property Information Network, Inc. and its subscribers disclaim any and all representations and warranties as to the accuracy of the property listing data and information, or as to the accuracy of any of the Images, set forth herein.
Ask me questions while you tour the home.