
Michael Yingling
RE/MAX Delta Group Inc
(717) 864-8786
56 Total Sales
1 in Campbelltown
$250,000 Price


Estimated Value: $480,000 - $498,862
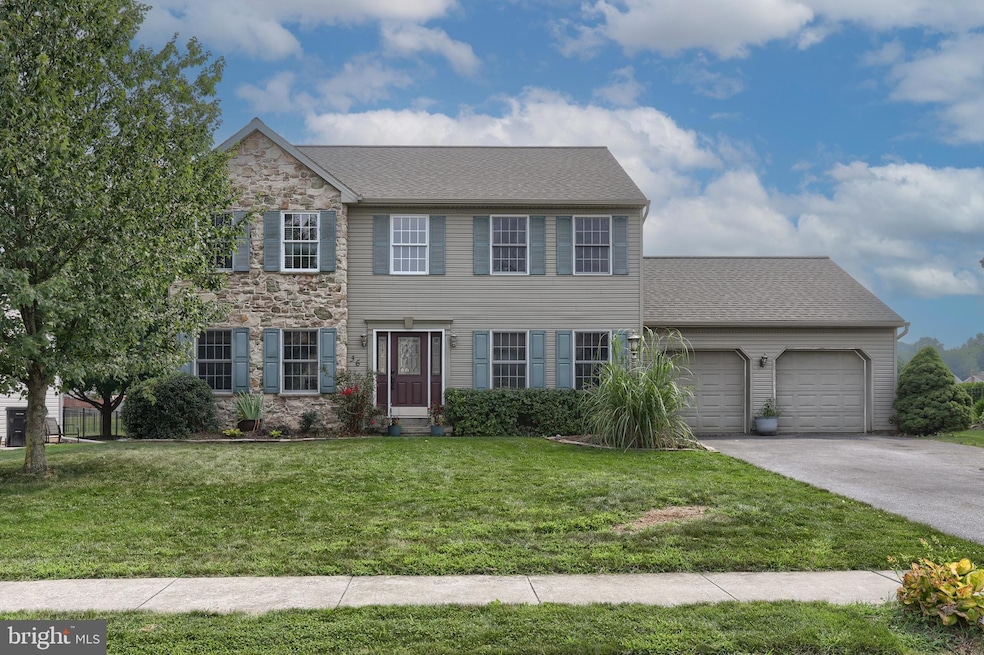
Move in and start to make some great memories here in this sweet home in a peaceful country neighborhood offering the best of both worlds—serene surroundings on a quiet cul-de-sac paired with a super convenient location! The heart of this home is the nicely updated kitchen featuring stylish tile flooring, an island with seating, stainless steel appliances, a pantry, and a dining area with sliding doors that lead to a handsome stamped concrete patio—perfect for entertaining or relaxing while enjoying the beautiful fenced backyard. The open floorplan flows seamlessly from the kitchen into the cozy family room with a gas fireplace and charming column accents that provide subtle separation into the inviting living room. You'll love the convenience of a first-floor laundry (washer and dryer included). The spacious primary suite boasts a private bath with double vanity and a generous walk-in closet. The partially finished lower level offers versatile bonus living space—ideal for a rec room, home office, gym, and/or playroom—plus plenty of storage in the unfinished space. New roof in 2025 plus other recent updates include a new front door and HVAC system for added peace of mind. Don’t miss your chance to own this warm, welcoming home—schedule your showing today!
Last Agent to Sell the Property
(717) 533-6222 roseknepp@verizon.net Berkshire Hathaway HomeServices Homesale Realty License #RS173781L Listed on: 08/12/2025
Last Buyer's Agent
(717) 761-4800 cpacamphilladmins@coldwellbankermoves.com Coldwell Banker Realty License #RS359172
We collect this data history from publicly available records. To have your information removed, we recommend requesting removal directly through your county’s website.
Michael Yingling
RE/MAX Delta Group Inc
(717) 864-8786
56 Total Sales
1 in Campbelltown
$250,000 Price
Dave Drobnock
Coldwell Banker Realty
(717) 790-5964
197 Total Sales
4 in Campbelltown
$315K - $460K Price Range
Linda Kennedy
RE/MAX Ace Realty
(856) 644-2505
68 Total Sales
1 in Campbelltown
$268,000 Price
Amy Sullivan
Berkshire Hathaway HomeServices Homesale Realty
(717) 910-6816
96 Total Sales
3 in Campbelltown
$397K - $500K Price Range
Amalia Marshall
Iron Valley Real Estate of Central PA
(717) 912-9447
119 Total Sales
1 in Campbelltown
$275,000 Price
Rachel Stoltzfus
Iron Valley Real Estate of Lancaster
(223) 217-4726
158 Total Sales
2 in Campbelltown
$290K - $460K Price Range
We collect this data history from publicly available records. To have your information removed, we recommend requesting removal directly through your county’s website.
| Date | Buyer | Sale Price | Title Company |
|---|---|---|---|
| $468,000 | Valley View Settlement Service | ||
| Putt Jeffrey C | $216,000 | None Available |
We collect this data history from publicly available records. To have your information removed, we recommend requesting removal directly through your county’s website.
| Date | Status | Borrower | Loan Amount |
|---|---|---|---|
| Open | $444,600 | ||
| Previous Owner | Putt Jeffrey Charles | $50,000 | |
| Previous Owner | Putt Jeffrey Charles | $35,000 | |
| Previous Owner | Putt Jeffrey C | $212,047 | |
| Previous Owner | Schuh Eric H | $35,000 |
We collect this data history from publicly available records. To have your information removed, we recommend requesting removal directly through your county’s website.
| Date | Event | Price | List to Sale | Price per Sq Ft | Prior Sale |
|---|---|---|---|---|---|
| 09/15/2025 09/15/25 | Sold | $468,000 | +0.6% | $184 / Sq Ft | |
| 08/15/2025 08/15/25 | Pending | -- | -- | -- | |
| 08/12/2025 08/12/25 | For Sale | $465,000 | +115.3% | $183 / Sq Ft | |
| 05/24/2013 05/24/13 | Sold | $216,000 | -4.0% | $85 / Sq Ft | View Prior Sale |
| 04/05/2013 04/05/13 | Pending | -- | -- | -- | |
| 03/14/2013 03/14/13 | For Sale | $225,000 | -- | $89 / Sq Ft |
We collect this data history from publicly available records. To have your information removed, we recommend requesting removal directly through your county’s website.
| Year | Tax Paid | Tax Assessment Tax Assessment Total Assessment is a certain percentage of the fair market value that is determined by local assessors to be the total taxable value of land and additions on the property. | Land | Improvement |
|---|---|---|---|---|
| 2026 | $6,309 | $251,600 | $70,000 | $181,600 |
| 2025 | $6,069 | $251,600 | $70,000 | $181,600 |
| 2024 | $5,616 | $251,600 | $70,000 | $181,600 |
| 2023 | $5,616 | $251,600 | $70,000 | $181,600 |
| 2022 | $5,469 | $251,600 | $70,000 | $181,600 |
| 2021 | $5,160 | $251,600 | $70,000 | $181,600 |
| 2020 | $5,089 | $251,600 | $70,000 | $181,600 |
| 2019 | $4,933 | $251,600 | $70,000 | $181,600 |
| 2018 | $4,887 | $251,600 | $70,000 | $181,600 |
| 2017 | $1,285 | $251,600 | $70,000 | $181,600 |
| 2016 | $4,565 | $251,600 | $70,000 | $181,600 |
| 2015 | -- | $251,600 | $70,000 | $181,600 |
| 2014 | -- | $251,600 | $70,000 | $181,600 |
Seller's Agent in 2025
Rose Knepp
Berkshire Hathaway HomeServices Homesale Realty
(717) 580-5764
83 Total Sales
Buyer's Agent in 2025
Mackenzie Hilsinger
Coldwell Banker Realty
(717) 756-5501
141 Total Sales
JG
Seller's Agent in 2013
Joseph Gallo
RE/MAX
Source: Bright MLS
MLS Number: PALN2022108
APN: 31-2299470-345665-0000
Disclaimer: Certain information contained herein is derived from information provided by parties other than Homes.com. All information provided is deemed reliable, but is not guaranteed to be accurate and should be independently verified.
The data relating to real estate for sale on this website appears in part through the BRIGHT Internet Data Exchange program, a voluntary cooperative exchange of property listing data between licensed real estate brokerage firms, and is provided by BRIGHT through a licensing agreement.
Listing information is from various brokers who participate in the Bright MLS IDX program and not all listings may be visible on the site.
The property information being provided on or through the website is for the personal, non-commercial use of consumers and such information may not be used for any purpose other than to identify prospective properties consumers may be interested in purchasing.
Some properties which appear for sale on the website may no longer be available because they are for instance, under contract, sold or are no longer being offered for sale.
Property information displayed is deemed reliable but is not guaranteed.
Copyright 2026 Bright MLS, Inc.
Ask me questions while you tour the home.