NOT LISTED FOR SALE

Estimated Value: $382,867 - $448,000

2 Beds
2.5 Baths
788 Sq Ft
$528/Sq Ft Est. Value

Sale Details

Date Sold: January 10, 2020

Last sale price $224,000 $284 Per Sq Ft

Est. 86% increase in value since last sale

Current estimated payment $2,661 / mo

7 Days on Market

Highlights

  • Beach Access
  • River Front
  • Contemporary Architecture
  • In Ground Pool
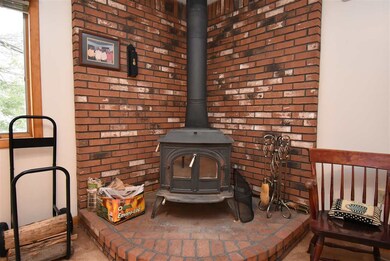
  • Wood Burning Stove
  • Furnished

About This Home

As of January 2020

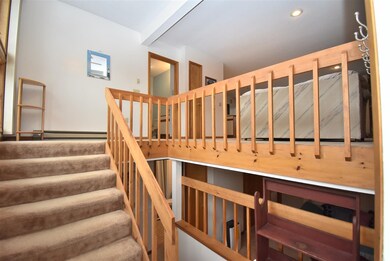
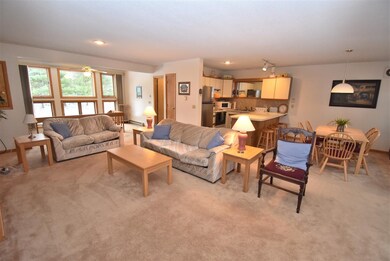
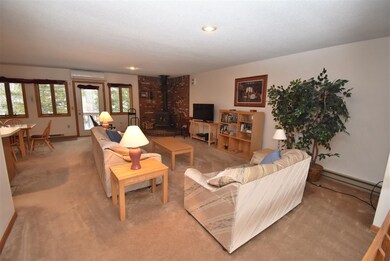
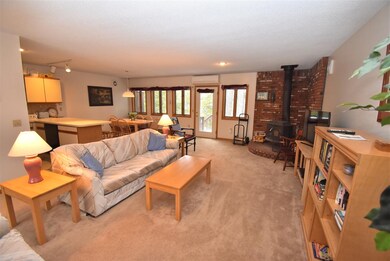
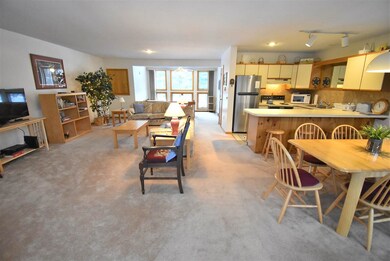
This waterfront ski condo makes for the perfect year-round get away! Sitting just feet off the Rocky River the back deck is the place to be with the sound of rushing water! Inside and you are welcomed by a large open living space with a wall of glass brining in the afternoon sun. Bar seating at the kitchen, a half bath, and the warmth of a wood stove in the living room makes this a great apres ski condo! The lower level is nice and bright with two private bedrooms, two full baths, an open bonus room that works as a place for the kids to call their own, and an over flow sleeping area. Located just down the road from Attitash/Bear Peak ski area!

Last Agent to Sell the Property

Stefan Karnopp

Black Bear Realty License #059725 Listed on: 12/04/2019

Last Buyer's Agent

Steve Anderson

Pinkham Real Estate License #064030

Townhouse Details

Home Type

  • Townhome

Est. Annual Taxes

  • $1,481

Year Built

  • Built in 1987

Lot Details

  • River Front
  • Landscaped

HOA Fees

  • $260 Monthly HOA Fees

Home Design

  • Contemporary Architecture
  • Concrete Foundation
  • Wood Frame Construction
  • Shingle Roof
  • Wood Siding
  • Clap Board Siding

Interior Spaces

  • 1-Story Property
  • Furnished
  • Woodwork
  • Wood Burning Stove
  • Blinds
  • Carpet
  • Water Views
  • Washer

Kitchen

  • Electric Range
  • Microwave
  • Dishwasher

Bedrooms and Bathrooms

  • 2 Bedrooms

Finished Basement

  • Basement Fills Entire Space Under The House
  • Interior Basement Entry
  • Laundry in Basement

Parking

  • Shared Driveway
  • Paved Parking

Outdoor Features

  • In Ground Pool
  • Beach Access
  • Water Access
  • Nearby Water Access
  • River Nearby
  • Shared Waterfront

Schools

  • Josiah Bartlett Elementary School
  • Josiah Bartlett Middle School
  • A. Crosby Kennett Sr. High School

Utilities

  • Mini Split Air Conditioners
  • Heating System Uses Wood
  • Heat Pump System
  • Baseboard Heating
  • 200+ Amp Service
  • Private Water Source
  • Shared Water Source
  • Drilled Well
  • Electric Water Heater
  • Septic Tank
  • Shared Sewer
  • Community Sewer or Septic
  • High Speed Internet
  • Cable TV Available

Listing and Financial Details

  • Legal Lot and Block c36 / 138

Community Details

Overview

  • Rocky River Resort Condos
  • The community has rules related to deed restrictions

Amenities

  • Door to Door Trash Pickup

Recreation

  • Tennis Courts
  • Community Pool
  • Snow Removal

Townhouse Details

Home Type

Townhome

Est. Annual Taxes

$1,481

Year Built

Built in 1987

Lot Details

0 Sq Ft Lot

HOA Fees

$260 per month

Listing Details

  • Status Detail: Closed
  • Style: Contemporary, Townhouse
  • Directions: From North Conway take rte 16 north, at the 16/302 intersetion in Glen stay straight on 302 west; go about a mile and when you cross the Rocky Branch River you will see Marsden Dr (AKA Rocky River condominiums) drive all the way in and see #36 is on the right.
  • Flood Zone: Unknown
  • Units per Building: 3
  • Construction: Existing
  • Total Stories: 1
  • Price Per Sq Ft: 284.26
  • Property Class: Residential
  • Property Type: Condo
  • Year Built: 1987
  • List Agent: 18799
  • Special Features: None
  • Property Sub Type: Townhouses
  • Stories: 1

Interior Features

  • Appliances: Dishwasher, Microwave, Range - Electric, Refrigerator, Washer
  • Equipment: Stove-Wood
  • Features Interior: Blinds, Furnished, Natural Woodwork, Laundry - Basement
  • Total Bedrooms: 2
  • Flooring: Carpet
  • Total Bathrooms: 3
  • Half Bathrooms: 1
  • Full Bathrooms: 2
  • Basement: Yes
  • Basement Access Type: Interior
  • Basement Description: Finished, Full
  • Level 1: Level 1: Dining Room, Level 1: Kitchen, Level 1: Living Room
  • Basement Level Rooms: Level B: Bedroom, Level B: Den, Level B: Primary Bedroom
  • Room 1: Kitchen, 9X10, On Level: 1
  • Room 2: Dining Room, 9X10, On Level: 1
  • Room 3: Living Room, 25X15, On Level: 1
  • Room 4: Den, 12X12, On Level: Basement
  • Room 5: Basement, 12X12
  • Room 6: Bedroom, 10X12, On Level: Basement
  • Sq Ft - Apx Finished AG: 788
  • Sq Ft - Apx Finished BG: 788
  • Sq Ft - Apx Total: 1576
  • Sq Ft - Apx Total Finished: 1576

Exterior Features

  • Construction: Wood Frame
  • Driveway: Common/Shared, Paved
  • Exterior: Clapboard, Wood
  • Foundation: Concrete
  • Road Frontage: TBD
  • Roads: Association, Paved, Shared
  • Roof: Shingle - Asphalt
  • Features Exterior: Trash, Pool - In Ground, Tennis Court
  • Water Body Access: Yes
  • Water Body Type: River
  • Water Restrictions: Unknown
  • Water Access Details: Directly Adjoining
  • Water Body Name 2: Rocky Branch
  • Waterfront: Yes
  • Waterfront Rights: Shared
  • Water View: Yes

Utilities

  • Electric: 200 Amp, Circuit Breaker(s)
  • Sewer: Community, Shared, Septic
  • Water: Drilled Well, Private, Shared
  • Water Heater: Electric
  • Heating Fuel: Electric, Wood
  • Heating: Baseboard, Electric, Heat Pump, Stove - Wood
  • Cooling: Mini Split
  • Utilities: Cable - Available, High Speed Intrnt -Avail

Condo/Co-op/Association

  • HOA Fee Frequency: Monthly
  • Fee: 260
  • Condo Fees: Yes
  • Condo Name: Rocky River Resort
  • Association Amenities: Landscaping, Pool - In-Ground, Snow Removal, Tennis Court, Trash Removal

Schools

  • Elementary School: Josiah Bartlett Elem
  • High School: A. Crosby Kennett Sr. High

Lot Info

  • Map: 2RT302
  • Lot: c36
  • Lot Description: Beach Access, Condo Development, Deed Restricted, Level, River, River Frontage, Water View, Waterfront
  • Owned Land: Shared
  • Surveyed: Unknown
  • Zoning: TOWN C
  • Deed Book: 3343
  • Deed Page: 159
  • Deed Recorded Type: Warranty

Tax Info

  • Tax Gross Amount: 1481
  • Tax Year: 2018

MLS Schools

  • School District: SAU #9
  • School Middle Jr: Josiah Bartlett School

Ownership History

We collect this data history from publicly available records. To have your information removed, we recommend requesting removal directly through your county’s website.

Date Name Owned For Owner Type

Purchase Details

Listed on
Dec 4, 2019
Closed on
Jan 10, 2020
Sold by
Bought by
Seller's Agent
Stefan Karnopp
Black Bear Realty
Buyer's Agent
Steve Anderson
Pinkham Real Estate
List Price
$229,000
Sold Price
$224,000
Premium/Discount to List
-$5,000
-2.18%
Current Estimated Value
$415,717

Home Financials for this Owner

Home Financials are based on the most recent Mortgage that was taken out on this home.
Estimated Appreciation
$191,717
Avg. Annual Appreciation
9.88%
Original Mortgage
$201,600
Interest Rate
0.0373%
Mortgage Type
New Conventional

Purchase Details

Closed on
Aug 11, 2017
Sold by
Bought by

Purchase Details

Closed on
Sep 6, 1991
Bought by
Source: Public Records
Create a Home Valuation Report for This Property
The Home Valuation Report is an in-depth analysis detailing your home's value as well as a comparison with similar homes in the area

Home Values in the Area

Source: Public Records

Average Home Value in this Area


Source: Public Records

Purchase History

We collect this data history from publicly available records. To have your information removed, we recommend requesting removal directly through your county’s website.

Date Buyer Sale Price Title Company
$224,000 None Available
$197,533 --
$83,500 --
Source: Public Records

Mortgage History

We collect this data history from publicly available records. To have your information removed, we recommend requesting removal directly through your county’s website.

Date Status Borrower Loan Amount
Open $228,000
Closed $201,600
Source: Public Records

Property History

We collect this data history from publicly available records. To have your information removed, we recommend requesting removal directly through your county’s website.

Date Event Price List to Sale Price per Sq Ft
01/10/2020 01/10/20 Sold $224,000 -2.2% $284 / Sq Ft
12/11/2019 12/11/19 Pending -- -- --
12/04/2019 12/04/19 For Sale $229,000 -- $291 / Sq Ft
Source: PrimeMLS

Tax History

We collect this data history from publicly available records. To have your information removed, we recommend requesting removal directly through your county’s website.

Year Tax Paid Tax Assessment Tax Assessment Total Assessment is a certain percentage of the fair market value that is determined by local assessors to be the total taxable value of land and additions on the property. Land Improvement
2024 $1,620 $290,400 $0 $290,400
2023 $1,498 $290,400 $0 $290,400
2022 $1,443 $290,400 $0 $290,400
2021 $1,546 $162,200 $0 $162,200
2020 $1,567 $162,200 $0 $162,200
2019 $1,515 $162,200 $0 $162,200
2018 $1,481 $162,200 $0 $162,200
2016 $1,653 $174,000 $0 $174,000
2015 $1,660 $174,000 $0 $174,000
2014 $1,703 $174,000 $0 $174,000
2010 $1,751 $191,400 $0 $191,400
Source: Public Records

Agents Affiliated with this Home

  • Section Image
  • Section Image
See All Agents

Map

Source: PrimeMLS

MLS Number: 4787142

PrimeMLS

APN: BART-002302R-T000000C-000138-000036

Your Personal Tour Guide

Ask me questions while you tour the home.