
Athena Cermak
Responds Quickly
Keller Williams Professionals
(828) 672-3601
138 Total Sales
18 in Fletcher
$165K - $2.1M Price Range
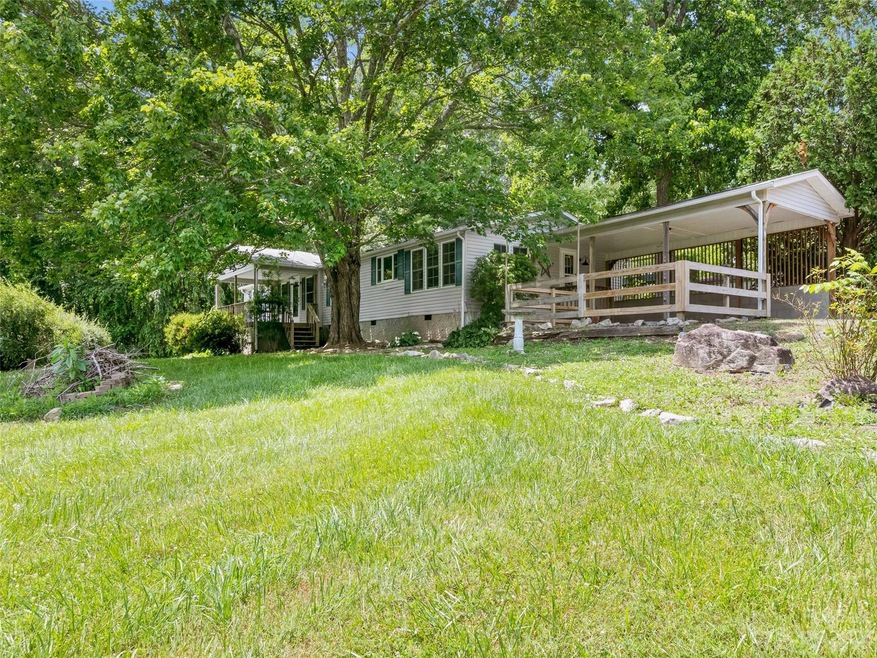
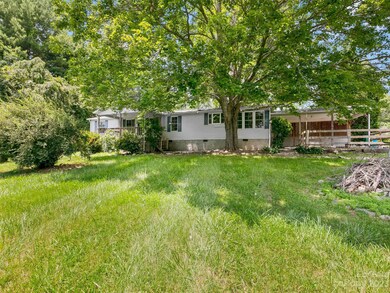
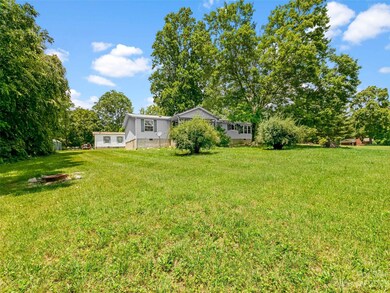
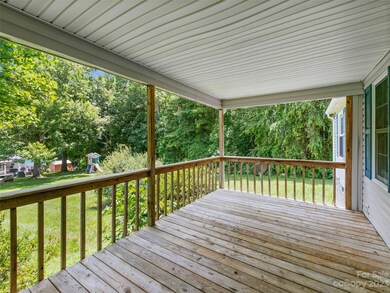
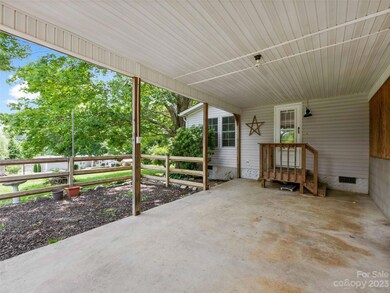
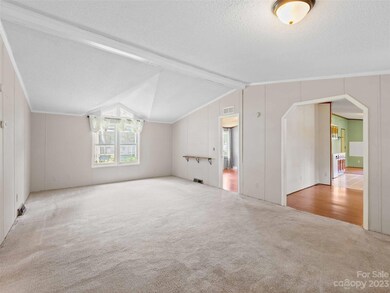

Affordable doublewide manufactured home in ideal location convenient to Fletcher, Fairview and Asheville. Home features 3 bedrooms 2 full baths, large living room and kitchen located in Meadow Chase subdivision on .81 acre, nice neighborhood of manufactured homes. Subdivision has paved privately maintained road with road maintenance agreement and is located convenient to schools and shopping. Enjoy the mountain views from the large covered front porch and home has easy access from the covered carport. Home has its own well and septic and is awaiting your decorating touches.
Last Agent to Sell the Property
Howard Hanna Beverly-Hanks Asheville-North Brokerage Email: jim.tart@allentate.com License #192471 Listed on: 07/10/2023
Athena Cermak
Keller Williams Professionals
(828) 672-3601
138 Total Sales
18 in Fletcher
$165K - $2.1M Price Range
John Tinsley
Tinsley's Land and Home Inc.
(828) 622-5015
120 Total Sales
4 in Fletcher
$206K - $475K Price Range
Leslie Elliott
Howard Hanna Beverly-Hanks Asheville-Biltmore Park
(828) 672-3103
100 Total Sales
8 in Fletcher
$257K - $1.1M Price Range
Julie May
Keller Williams Professionals
(828) 519-5903
87 Total Sales
4 in Fletcher
$245K - $925K Price Range
Sunday Grant
GreyBeard Realty
(828) 548-1708
148 Total Sales
1 in Fletcher
$502,190 Price
John Witherspoon
Witherspoon Platt & Associates
(828) 554-8807
125 Total Sales
1 in Fletcher
$365,000 Price
We collect this data history from publicly available records. To have your information removed, we recommend requesting removal directly through your county’s website.
| Date | Buyer | Sale Price | Title Company |
|---|---|---|---|
| $260,000 | None Listed On Document | ||
| Harrison William F | $100,000 | None Available |
We collect this data history from publicly available records. To have your information removed, we recommend requesting removal directly through your county’s website.
| Date | Status | Borrower | Loan Amount |
|---|---|---|---|
| Open | $254,530 |
We collect this data history from publicly available records. To have your information removed, we recommend requesting removal directly through your county’s website.
| Date | Event | Price | List to Sale | Price per Sq Ft |
|---|---|---|---|---|
| 01/04/2024 01/04/24 | Sold | $259,900 | 0.0% | $147 / Sq Ft |
| 10/09/2023 10/09/23 | Price Changed | $259,900 | -7.1% | $147 / Sq Ft |
| 07/10/2023 07/10/23 | For Sale | $279,900 | -- | $158 / Sq Ft |
We collect this data history from publicly available records. To have your information removed, we recommend requesting removal directly through your county’s website.
| Year | Tax Paid | Tax Assessment Tax Assessment Total Assessment is a certain percentage of the fair market value that is determined by local assessors to be the total taxable value of land and additions on the property. | Land | Improvement |
|---|---|---|---|---|
| 2025 | $1,155 | $170,500 | $40,200 | $130,300 |
| 2024 | $1,155 | $170,500 | $40,200 | $130,300 |
| 2023 | $1,155 | $170,500 | $40,200 | $130,300 |
| 2022 | $1,079 | $170,500 | $0 | $0 |
| 2021 | $1,079 | $170,500 | $0 | $0 |
| 2020 | $552 | $81,900 | $0 | $0 |
| 2019 | $552 | $81,900 | $0 | $0 |
| 2018 | $527 | $81,900 | $0 | $0 |
| 2017 | $527 | $95,700 | $0 | $0 |
| 2016 | $679 | $95,700 | $0 | $0 |
| 2015 | $679 | $95,700 | $0 | $0 |
| 2014 | $679 | $95,700 | $0 | $0 |
JT
Seller's Agent in 2024
James Tart
Howard Hanna Beverly-Hanks Asheville-North
(828) 290-3377
24 Total Sales
Buyer's Agent in 2024
Phillip Warren
Dash Carolina
(828) 417-4857
48 Total Sales
Source: Canopy MLS
MLS Number: 4046957
APN: 9674-39-3428-00000
Disclaimer: Certain information contained herein is derived from information provided by parties other than Homes.com. All information provided is deemed reliable, but is not guaranteed to be accurate and should be independently verified.
All data is obtained from various sources and may not have been verified by broker or MLS GRID. Supplied Open House Information is subject to change without notice. All information should be independently reviewed and verified for accuracy. Properties may or may not be listed by the office/agent presenting the information. Some IDX listings have been excluded from this website.
Based on information submitted to the MLS GRID
Listings courtesy of Canopy MLS as distributed by MLS GRID
Ask me questions while you tour the home.