
Joseph Pine
Keller Williams Leading Edge
(401) 681-3294
16 Total Sales
1 in Rehoboth
$772,500 Price


Estimated Value: $1,127,000 - $1,540,000
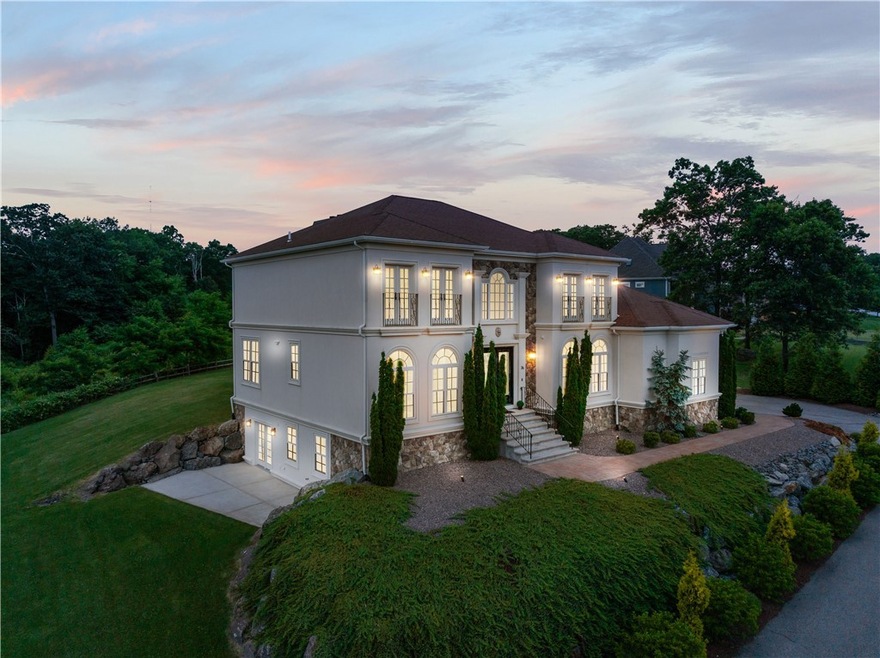
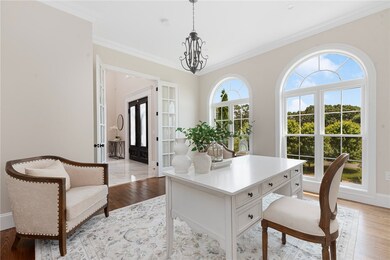
Completed in 2016, this Mediterranean-influenced stucco and stone Colonial offers a 'wow factor' that's hard to beat. Custom wrought-iron double doors grace the front entrance and lead to a spectacular marble entry foyer with a 20' cathedral ceiling and soaring staircases. The home is filled with light; balconied french doors are present in most of the bedrooms. Ceiling height ranges from 9'-10'; oak floors persist throughout the 1st and 2nd floors. Crown moldings and custom millwork add elegance and detail. Notable features on the 1st floor include a guest suite, study, formal dining room and an open layout which incorporates a cook's eat-in kitchen and a living room with fireplace. The 2nd floor offers an expansive primary suite with dressing room, laundry room and a fireplaced bedroom, plus two additional bedrooms and full bath. An exquisite open staircase leads to a finished lower level at grade which offers a 5th bedroom and a sunny and spacious family room. Located on 1.3+ acres, the home is perched high on a hill and enjoys gorgeous views of Hillside Country Club. Additional features include multi-zoned HVAC, two patios, irrigation, and an enormous 3-car garage. Providence with all of it's urban offerings is a convenient 20 minute-drive. This is a wonderful opportunity for the next lucky owner!
We collect this data history from publicly available records. To have your information removed, we recommend requesting removal directly through your county’s website.
Joseph Pine
Keller Williams Leading Edge
(401) 681-3294
16 Total Sales
1 in Rehoboth
$772,500 Price
Wendy Whitty
Whitty Real Estate
(339) 230-2775
40 Total Sales
1 in Rehoboth
$670,000 Price
Leda Phillips
LAER Realty Partners
(508) 557-2425
37 Total Sales
1 in Rehoboth
$365,000 Price
Lydia Tavares
Citylight Homes
(508) 980-2436
24 Total Sales
4 in Rehoboth
$420K - $800K Price Range
Ashley Karas
Heritage Realty Group, LLC
(774) 430-2970
6 Total Sales
1 in Rehoboth
$500,000 Price
Jessica McPartland-Walsh
C. Walsh Realty, Inc.
(508) 576-5838
9 Total Sales
2 in Rehoboth
$830K - $890K Price Range
We collect this data history from publicly available records. To have your information removed, we recommend requesting removal directly through your county’s website.
| Date | Buyer | Sale Price | Title Company |
|---|---|---|---|
| $1,245,000 | None Available | ||
| $1,149,000 | None Available | ||
| $820,000 | None Available | ||
| -- | None Available | ||
| $200,000 | -- |
We collect this data history from publicly available records. To have your information removed, we recommend requesting removal directly through your county’s website.
| Date | Status | Borrower | Loan Amount |
|---|---|---|---|
| Open | $766,550 | ||
| Previous Owner | $150,000 | ||
| Previous Owner | $675,000 | ||
| Previous Owner | $150,000 | ||
| Previous Owner | $555,000 | ||
| Previous Owner | $100,000 | ||
| Previous Owner | $430,000 | ||
| Previous Owner | $45,000 | ||
| Previous Owner | $105,000 |
We collect this data history from publicly available records. To have your information removed, we recommend requesting removal directly through your county’s website.
| Date | Event | Price | List to Sale | Price per Sq Ft | Prior Sale |
|---|---|---|---|---|---|
| 07/30/2024 07/30/24 | Sold | $1,245,000 | -0.4% | $277 / Sq Ft | |
| 07/06/2024 07/06/24 | Pending | -- | -- | -- | |
| 06/21/2024 06/21/24 | For Sale | $1,250,000 | +525.0% | $278 / Sq Ft | |
| 07/07/2015 07/07/15 | Sold | $200,000 | -12.7% | -- | View Prior Sale |
| 06/07/2015 06/07/15 | Pending | -- | -- | -- | |
| 11/03/2014 11/03/14 | For Sale | $229,000 | -- | -- |
We collect this data history from publicly available records. To have your information removed, we recommend requesting removal directly through your county’s website.
| Year | Tax Paid | Tax Assessment Tax Assessment Total Assessment is a certain percentage of the fair market value that is determined by local assessors to be the total taxable value of land and additions on the property. | Land | Improvement |
|---|---|---|---|---|
| 2025 | $122 | $1,090,800 | $159,000 | $931,800 |
| 2024 | $13,164 | $1,158,800 | $197,000 | $961,800 |
| 2023 | $12,936 | $1,117,100 | $192,900 | $924,200 |
| 2022 | $9,907 | $781,900 | $176,800 | $605,100 |
| 2021 | $10,548 | $796,700 | $161,000 | $635,700 |
| 2020 | $9,641 | $734,800 | $164,100 | $570,700 |
| 2018 | $4,914 | $410,500 | $160,500 | $250,000 |
| 2017 | $6,164 | $490,800 | $240,800 | $250,000 |
| 2016 | $2,926 | $240,800 | $240,800 | $0 |
| 2015 | $2,825 | $229,500 | $229,500 | $0 |
| 2014 | -- | $218,200 | $218,200 | $0 |
Seller's Agent in 2024
Rebecca Mayer
Compass
(401) 447-8040
135 Total Sales
Buyer's Agent in 2024
Jennifer Petreccia
RE/MAX ADVANTAGE GROUP
(401) 439-8835
71 Total Sales
M
Seller's Agent in 2015
Marilyn Stephens
CENTURY 21 David Smith RE
Source: State-Wide MLS
MLS Number: 1362150
APN: REHO-000044-000000-000108
Disclaimer: Certain information contained herein is derived from information provided by parties other than Homes.com. All information provided is deemed reliable, but is not guaranteed to be accurate and should be independently verified.
IDX information is provided exclusively for personal, non-commercial use, and may not be used for any purpose other than to identify prospective properties consumers may be interested in purchasing. Information is deemed reliable but not guaranteed.
Copyright © 2026 State-Wide MLS, Inc. All rights reserved.
Ask me questions while you tour the home.