
Katie Oddy
REAL Broker NH, LLC
(877) 816-3238
90 Total Sales
1 in Dunbarton
$984,000 Price
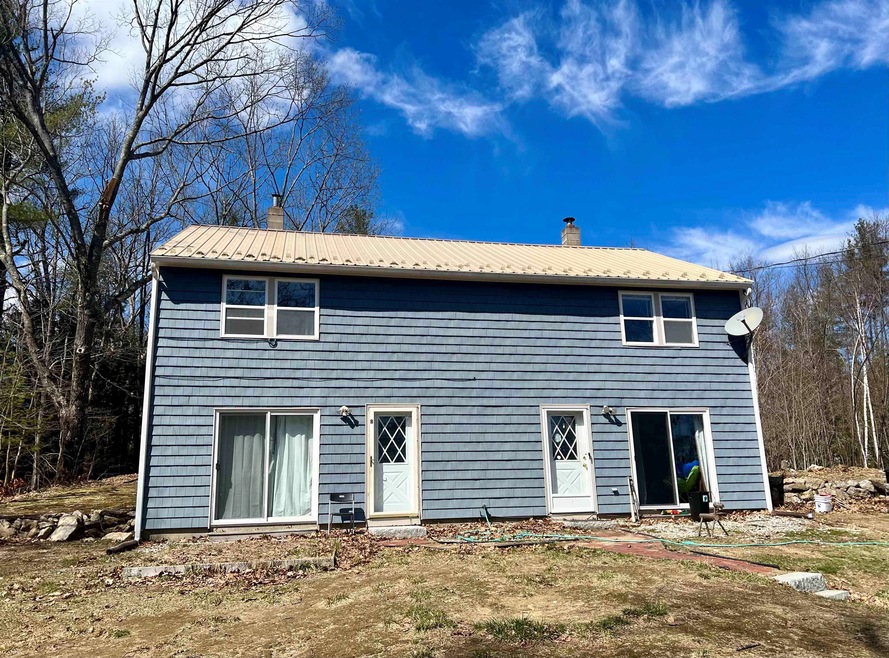
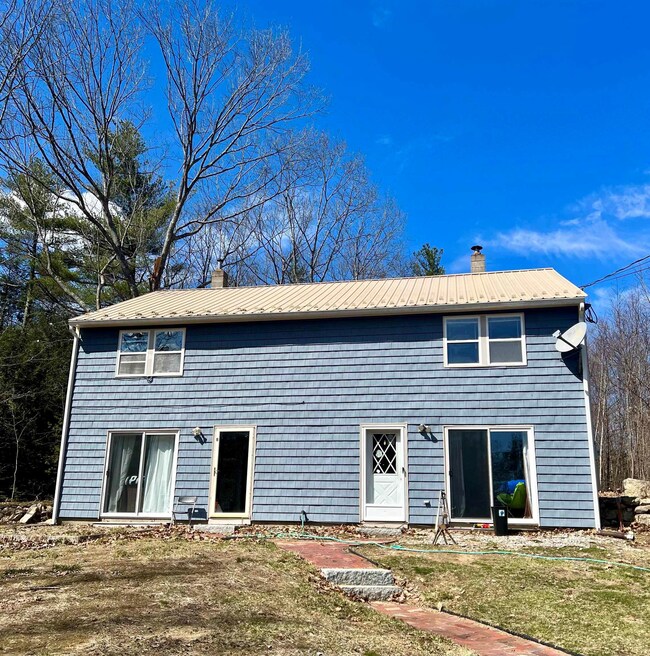

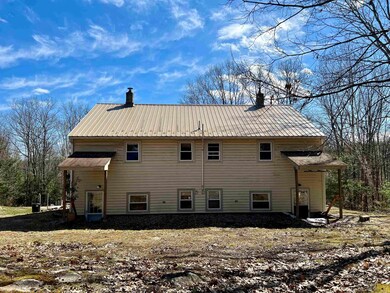

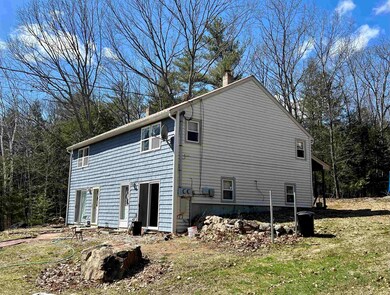
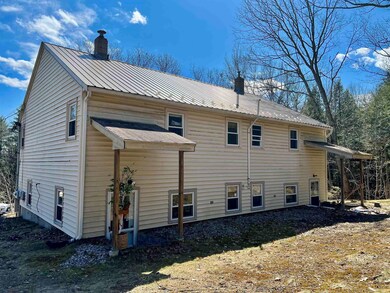
Text list agent for more information. Dorothy Mills -Signature Realty Group, Keller Williams Metropolitan 603-540-1930
Last Agent to Sell the Property
Coldwell Banker Realty Bedford NH License #075389 Listed on: 04/06/2022
Katie Oddy
REAL Broker NH, LLC
(877) 816-3238
90 Total Sales
1 in Dunbarton
$984,000 Price
Camille Craffey
Keller Williams Realty-Metropolitan
(603) 803-4945
58 Total Sales
1 in Dunbarton
$775,000 Price
Angela Keef
BHHS Verani Concord
(877) 343-2619
54 Total Sales
3 in Dunbarton
$375K - $695K Price Range
Karen Rivard
EXP Realty
(833) 853-8974
110 Total Sales
1 in Dunbarton
$845,000 Price
Michelle Gannon
Coldwell Banker Classic Realty
(877) 760-2903
178 Total Sales
1 in Dunbarton
$705,000 Price
Dawn Desruisseaux
(866) 393-5809
70 Total Sales
1 in Dunbarton
$165,000 Price
We collect this data history from publicly available records. To have your information removed, we recommend requesting removal directly through your county’s website.
| Date | Event | Price | List to Sale | Price per Sq Ft | Prior Sale |
|---|---|---|---|---|---|
| 05/25/2022 05/25/22 | Sold | $402,000 | +0.5% | $173 / Sq Ft | |
| 04/15/2022 04/15/22 | Pending | -- | -- | -- | |
| 04/06/2022 04/06/22 | For Sale | $400,000 | +19.4% | $172 / Sq Ft | |
| 08/03/2021 08/03/21 | For Sale | $334,900 | -9.5% | $144 / Sq Ft | |
| 08/02/2021 08/02/21 | Sold | $370,000 | 0.0% | $159 / Sq Ft | View Prior Sale |
| 06/14/2021 06/14/21 | Off Market | $370,000 | -- | -- | |
| 06/14/2021 06/14/21 | Pending | -- | -- | -- | |
| 06/05/2021 06/05/21 | For Sale | $334,900 | 0.0% | $144 / Sq Ft | |
| 04/20/2021 04/20/21 | Pending | -- | -- | -- | |
| 04/15/2021 04/15/21 | For Sale | $334,900 | 0.0% | $144 / Sq Ft | |
| 07/06/2016 07/06/16 | Rented | $1,125 | +2.3% | -- | |
| 05/18/2016 05/18/16 | Under Contract | -- | -- | -- | |
| 05/03/2016 05/03/16 | For Rent | $1,100 | 0.0% | -- | |
| 09/19/2012 09/19/12 | Rented | $1,100 | -99.4% | -- | |
| 08/20/2012 08/20/12 | Under Contract | -- | -- | -- | |
| 07/09/2012 07/09/12 | Sold | $180,000 | 0.0% | $78 / Sq Ft | View Prior Sale |
| 06/30/2012 06/30/12 | For Rent | $1,100 | 0.0% | -- | |
| 05/10/2012 05/10/12 | Pending | -- | -- | -- | |
| 01/19/2012 01/19/12 | For Sale | $199,900 | -- | $86 / Sq Ft |
Seller's Agent in 2022
Dorothy Mills
Coldwell Banker Realty Bedford NH
(603) 540-1930
87 Total Sales
Buyer's Agent in 2022
Nicole Garrity
EXP Realty
(603) 540-7637
42 Total Sales
Seller's Agent in 2021
Virginia Kazlouskas Gregory
Harmony R.E. Inc.
(603) 620-3428
57 Total Sales
Buyer's Agent in 2021
Ashley Rioux
RE/MAX
(603) 315-8790
117 Total Sales
Seller's Agent in 2012
Mary Bligh
Keller Williams Realty-Metropolitan
(603) 533-8369
154 Total Sales
CF
Buyer's Agent in 2012
Cal Fuller
Harmony R.E. Inc.
Source: PrimeMLS
MLS Number: 4903959
Disclaimer: Certain information contained herein is derived from information provided by parties other than Homes.com. All information provided is deemed reliable, but is not guaranteed to be accurate and should be independently verified.
Copyright 2026 PrimeMLS, Inc. All rights reserved. This information is deemed reliable, but not guaranteed. The data relating to real estate displayed on this display comes in part from the IDX Program of PrimeMLS. The information being provided is for consumers’ personal, non-commercial use and may not be used for any purpose other than to identify prospective properties consumers may be interested in purchasing.
Ask me questions while you tour the home.