
Chris Gillispie
Old Colony Realtors Huntington
(304) 486-3288
153 Total Sales
2 in Ona
$203K - $226K Price Range

Estimated Value: $514,876
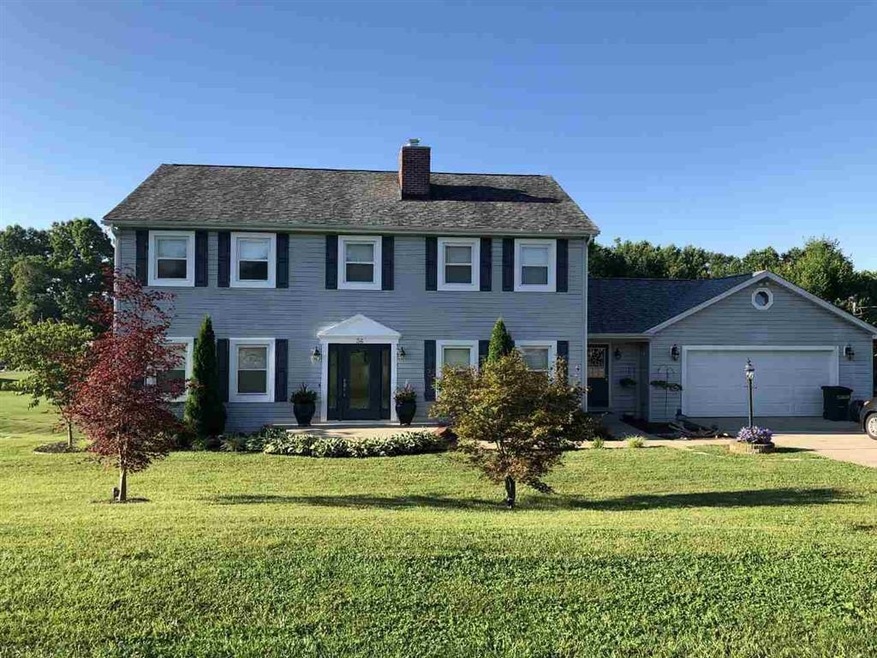
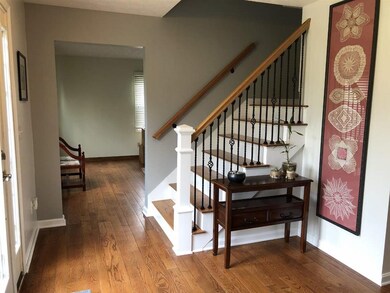
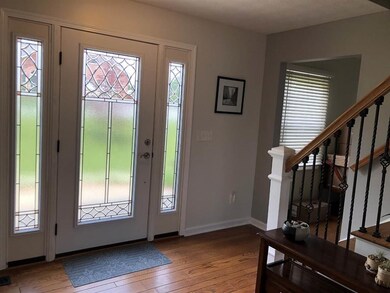
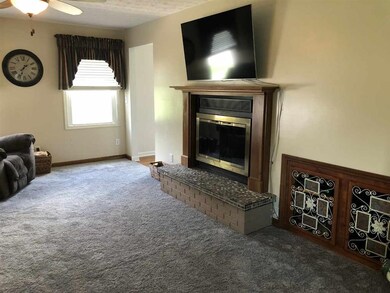
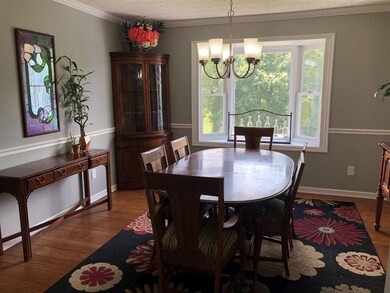
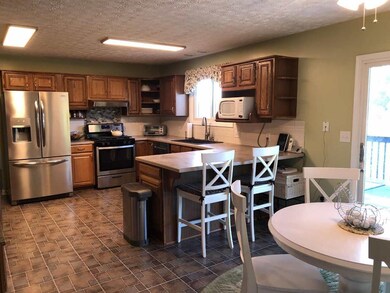
Desirable Olde Farm Subdivision home sitting on 1.3 acres! This home offers 4 bedrooms/3.5 baths with in-law suite/entertainment area in walk-out basement. The walk-out basement area includes kitchen, sleeping area, walk-in cedar closet, full bath, exercise room and additional storage. Large eat-in kitchen overlooks deck and beautiful sloping yard. Family room off kitchen with fireplace. Hardwood floors in foyer, formal living room and dining room. 1st floor bonus room/office. Beautifully landscaped with fire pit and platform for those summer gatherings. Retaining wall provides large flat fenced area in backyard. 2 car garage and lower level utility garage. High efficiency solar panels help this home go green. This is one you won't want to miss!
We collect this data history from publicly available records. To have your information removed, we recommend requesting removal directly through your county’s website.
Chris Gillispie
Old Colony Realtors Huntington
(304) 486-3288
153 Total Sales
2 in Ona
$203K - $226K Price Range
Lisa Eden
Old Colony of Teays Valley
(304) 814-3729
111 Total Sales
1 in Ona
$259,900 Price
Christina Pepper
Berkshire Hathaway Home Services Professional Real
(304) 407-3948
165 Total Sales
2 in Ona
$333,500 Price Range
Crystal Reeves-Paynter
Faith Realty & Co., LLC
(304) 938-0768
287 Total Sales
1 in Ona
$235,000 Price
Preston Cole
PROPERTY PROFESSIONALS
(304) 486-3492
183 Total Sales
1 in Ona
$25,000 Price
Jacki Frazier
Century 21 Homes and Land
(304) 486-3489
106 Total Sales
4 in Ona
$220K - $375K Price Range
We collect this data history from publicly available records. To have your information removed, we recommend requesting removal directly through your county’s website.
| Date | Buyer | Sale Price | Title Company |
|---|---|---|---|
| $60,000 | Go Title | ||
| $60,000 | Go Title Pllc | ||
| $248,500 | -- |
We collect this data history from publicly available records. To have your information removed, we recommend requesting removal directly through your county’s website.
| Date | Status | Borrower | Loan Amount |
|---|---|---|---|
| Open | $285,000 | ||
| Previous Owner | $253,000 | ||
| Previous Owner | $256,700 | ||
| Previous Owner | $198,000 |
We collect this data history from publicly available records. To have your information removed, we recommend requesting removal directly through your county’s website.
| Date | Event | Price | List to Sale | Price per Sq Ft |
|---|---|---|---|---|
| 08/14/2020 08/14/20 | Sold | $335,000 | -2.3% | $99 / Sq Ft |
| 07/22/2020 07/22/20 | Pending | -- | -- | -- |
| 07/02/2020 07/02/20 | For Sale | $342,900 | -- | $102 / Sq Ft |
We collect this data history from publicly available records. To have your information removed, we recommend requesting removal directly through your county’s website.
| Year | Tax Paid | Tax Assessment Tax Assessment Total Assessment is a certain percentage of the fair market value that is determined by local assessors to be the total taxable value of land and additions on the property. | Land | Improvement |
|---|---|---|---|---|
| 2025 | $3,135 | $202,560 | $38,040 | $164,520 |
| 2024 | $2,771 | $192,180 | $34,620 | $157,560 |
| 2023 | $2,632 | $189,000 | $31,440 | $157,560 |
| 2022 | $2,840 | $205,380 | $31,440 | $173,940 |
| 2021 | $2,222 | $159,740 | $31,460 | $128,280 |
| 2020 | $2,128 | $159,740 | $31,460 | $128,280 |
| 2019 | $1,449 | $159,740 | $31,460 | $128,280 |
| 2018 | $2,299 | $167,240 | $31,460 | $135,780 |
| 2017 | $2,091 | $152,000 | $16,220 | $135,780 |
| 2016 | $2,088 | $151,980 | $16,200 | $135,780 |
| 2015 | $2,083 | $151,990 | $16,200 | $135,790 |
| 2014 | $2,086 | $151,990 | $16,200 | $135,790 |
Seller's Agent in 2020
Shane Radcliff
Century 21 Excellence Realty
(304) 634-5993
278 Total Sales
Buyer's Agent in 2020
Will Holland
EXP REALTY, LLC
(304) 396-7336
137 Total Sales
Source: Huntington Board of REALTORS®
MLS Number: 168649
APN: 01-9E-00260000
Disclaimer: Certain information contained herein is derived from information provided by parties other than Homes.com. All information provided is deemed reliable, but is not guaranteed to be accurate and should be independently verified.
IDX information is provided exclusively for personal, non-commercial use, and may not be used for any purpose other than to identify prospective properties consumers may be interested in purchasing.
Information is deemed reliable but not guaranteed.
Ask me questions while you tour the home.