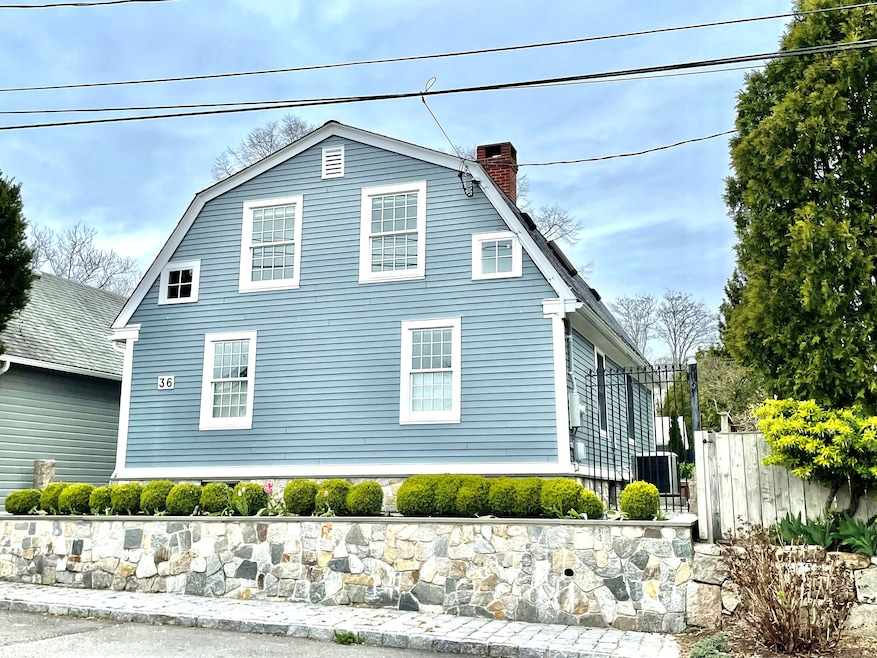


36 Orchard St Stonington, CT 06378
Stonington AreaHighlights
- Sub-Zero Refrigerator
- Cape Cod Architecture
- 2 Fireplaces
- Stonington Middle School Rated A-
- Deck
- Patio
About This Home
Beautifully renovated antique home with exposed beams, wide board floors and modern amenities. Expansive fenced-in patio. Primary BR suite has a queen-sized bed and second BR suite has two twins. Located in quiet part of town but close to restaurants, boating, tennis, library, shops and the beach. One-time $200 cleaning fee & $200/mo. utility fee (both non-refundable) in addition to a refundable $500 security deposit; Tenant must pay 15% state lodging tax on the first 30 days' rent for any lease 90 days or less.
Listing Agent
Berkshire Hathaway NE Prop. Brokerage Phone: (914) 954-3897 License #REB.0790543 Listed on: 11/19/2025

Co-Listing Agent
Berkshire Hathaway NE Prop. Brokerage Phone: (914) 954-3897 License #RES.0344254
Home Details
Home Type
- Single Family
Year Built
- Built in 1780
Lot Details
- 2,614 Sq Ft Lot
- Garden
- Property is zoned RP
Parking
- Parking Deck
Home Design
- Cape Cod Architecture
- Clap Board Siding
Interior Spaces
- 1,615 Sq Ft Home
- 2 Fireplaces
- Concrete Flooring
Kitchen
- Gas Cooktop
- Range Hood
- Sub-Zero Refrigerator
- Dishwasher
- Disposal
Bedrooms and Bathrooms
- 2 Bedrooms
Laundry
- Laundry on main level
- Dryer
- Washer
Unfinished Basement
- Basement Fills Entire Space Under The House
- Interior Basement Entry
Outdoor Features
- Deck
- Patio
- Exterior Lighting
Location
- Flood Zone Lot
Schools
- Deans Mill Elementary School
- Stonington High School
Utilities
- Central Air
- Heating System Uses Propane
- Tankless Water Heater
- Propane Water Heater
- Cable TV Available
Community Details
- Pets Allowed with Restrictions
Listing and Financial Details
- Assessor Parcel Number 2076695
Map
Property History
We collect this data history from publicly available records. To have your information removed, we recommend requesting removal directly through your county’s website.
| Date | Event | Price | List to Sale | Price per Sq Ft |
|---|---|---|---|---|
| 12/30/2025 12/30/25 | For Rent | $8,500 | 0.0% | -- |
| 11/21/2025 11/21/25 | Off Market | $8,500 | -- | -- |
| 11/19/2025 11/19/25 | For Rent | $8,500 | +6.3% | -- |
| 08/01/2022 08/01/22 | Rented | $8,000 | 0.0% | -- |
| 07/27/2022 07/27/22 | Under Contract | -- | -- | -- |
| 05/02/2022 05/02/22 | For Rent | $8,000 | +6.7% | -- |
| 08/01/2021 08/01/21 | Rented | $7,500 | 0.0% | -- |
| 06/05/2021 06/05/21 | Under Contract | -- | -- | -- |
| 03/06/2021 03/06/21 | For Rent | $7,500 | -- | -- |
Source: SmartMLS
MLS Number: 24137712
APN: STON-000101-000035-000015
Disclaimer: Certain information contained herein is derived from information provided by parties other than Homes.com. All information provided is deemed reliable, but is not guaranteed to be accurate and should be independently verified.
IDX information is provided exclusively for personal, non-commercial use, and may not be used for any purpose other than to identify prospective properties consumers may be interested in purchasing. Information is deemed reliable but not guaranteed.
- 40 Grand St
- 25 Orchard St Unit 7
- 36 Broad St
- 32 Broadway Ave
- 117 Water St
- 129 Elm St
- 88 Water St
- 4 Elihu St
- 4 Northwest St Unit B39
- 4 Northwest St Unit B28
- 4 Northwest St Unit B3
- 1 South St
- 20 Diving St
- 10 Trumbull St
- 259 N Main St
- 44 Island Rd
- 111 Tipping Rock Rd
- 28 Watch Hill Ave
- 3 Lamberts Ln
- 88 Tipping Rock Rd
- 2 Miller St
- 117 Water St Unit 1
- 119 Water St Unit Suite 4
- 21 Bayview Ave
- 25 Hancox St Unit 2
- 17-23 Hancox St
- 17 Hancox St Unit 6
- 15 Trumbull St
- 252 N Water St Unit d
- 17 Wolcott Ave
- 71 Noyes Ave
- 70 Noyes Ave
- 38 Lords Hill Rd Unit 4
- 18 Noyes Ave Unit 2
- 50 Perkins Farm Dr
- 4 Yosemite Valley Rd
- 4 Yosemite Valley Rd
- 24 Nauyaug Point Rd
- 6 W Main St Unit 1
- 3 Pearl St Unit G
Ask me questions while you tour the home.