
William Fastow
TTR Sotheby's International Realty
(202) 773-3884
96 Total Sales
1 in Eckington
$475,000 Price


Estimated Value: $1,099,000 - $1,224,000
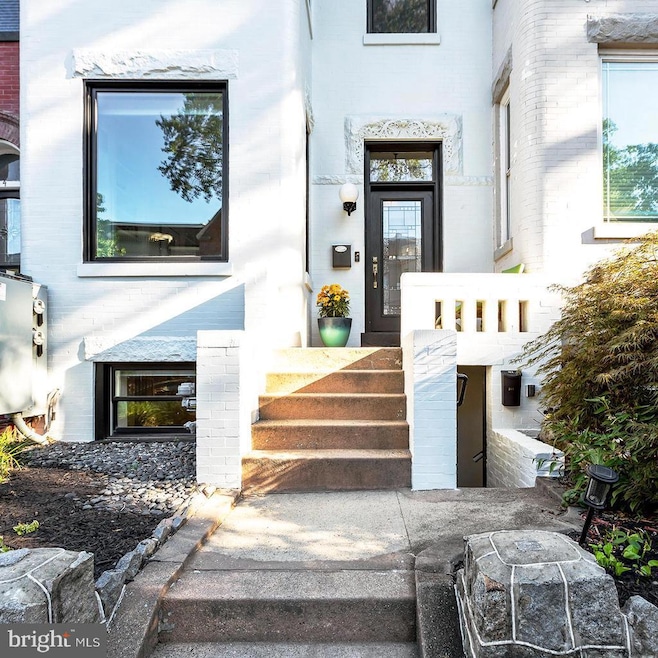
Welcome to 36 Quincy Place NE, a stylish and versatile home in the heart of Eckington. From the moment you arrive, the tree-lined street and classic facade set the tone. Step inside to a beautifully remodeled main level, where the chef’s kitchen is the star — complete with a Wolf gas range (4 burners plus grill), double wall oven, quartz countertops, and thoughtfully designed cabinetry. The open flow continues to a cozy living room with custom built-ins and a gas fireplace, perfect for gathering with family and friends.
Upstairs, you’ll find spacious bedrooms, updated bathrooms, and sunlit spaces framed by custom window treatments. Even everyday tasks feel elevated with a smartly designed laundry room that’s as functional as it is striking.
The separate lower-level apartment adds rare flexibility — ideal for guests or as a rental unit. With both units licensed for rental, you can live in one and earn from the other, or enjoy the space entirely for yourself.
Additional highlights include rare off-street parking, hardwood floors, updated windows and doors, two modern HVAC systems, and tankless water heaters — all major updates already complete.
Outside, enjoy everything Eckington has to offer: the Metropolitan Branch Trail for biking and commuting, Tanner Park with movie nights and a farmers’ market, Harry Thomas Recreation Center with a pool, and nearby Union Market’s dining and shops. With downtown D.C. just minutes away, this home blends comfort, convenience, and community.
Don’t miss your chance to own this exceptional property in one of D.C.’s most exciting neighborhoods.
Last Agent to Sell the Property
(240) 497-1700 mpkrapiva1@yahoo.com Long & Foster Real Estate, Inc. License #596032 Listed on: 09/12/2025
Last Buyer's Agent
(202) 234-3344 asalinas@ttrsir.com TTR Sotheby's International Realty License #0225237924
We collect this data history from publicly available records. To have your information removed, we recommend requesting removal directly through your county’s website.
William Fastow
TTR Sotheby's International Realty
(202) 773-3884
96 Total Sales
1 in Eckington
$475,000 Price
Saurabh Prakash
Samson Properties
(240) 468-4196
96 Total Sales
2 in Eckington
$525K - $662K Price Range
Lindsay Clark
Compass
(844) 329-0944
102 Total Sales
2 in Eckington
$495K - $535K Price Range
Andrew Riguzzi
Compass
(866) 970-6311
190 Total Sales
2 in Eckington
$850,000 Price Range
Ray Valentine
Keller Williams Capital Properties
(240) 704-8955
25 Total Sales
4 in Eckington
$515K - $826K Price Range
Tyler Siperko
Compass
(667) 213-6539
157 Total Sales
4 in Eckington
$800K - $875K Price Range
We collect this data history from publicly available records. To have your information removed, we recommend requesting removal directly through your county’s website.
| Date | Buyer | Sale Price | Title Company |
|---|---|---|---|
| $1,150,000 | Rgs Title | ||
| Stefano Benjamin J | $553,000 | -- |
We collect this data history from publicly available records. To have your information removed, we recommend requesting removal directly through your county’s website.
| Date | Status | Borrower | Loan Amount |
|---|---|---|---|
| Open | $875,000 | ||
| Previous Owner | Stefano Benjamin J | $522,585 |
We collect this data history from publicly available records. To have your information removed, we recommend requesting removal directly through your county’s website.
| Date | Event | Price | List to Sale | Price per Sq Ft |
|---|---|---|---|---|
| 10/24/2025 10/24/25 | Sold | $1,150,000 | 0.0% | $459 / Sq Ft |
| 09/24/2025 09/24/25 | Pending | -- | -- | -- |
| 09/12/2025 09/12/25 | For Sale | $1,150,000 | -- | $459 / Sq Ft |
We collect this data history from publicly available records. To have your information removed, we recommend requesting removal directly through your county’s website.
| Year | Tax Paid | Tax Assessment Tax Assessment Total Assessment is a certain percentage of the fair market value that is determined by local assessors to be the total taxable value of land and additions on the property. | Land | Improvement |
|---|---|---|---|---|
| 2025 | $7,308 | $949,630 | $452,870 | $496,760 |
| 2024 | $7,299 | $945,760 | $450,600 | $495,160 |
| 2023 | $7,077 | $916,580 | $434,740 | $481,840 |
| 2022 | $7,401 | $949,420 | $397,310 | $552,110 |
| 2021 | $7,138 | $916,100 | $391,420 | $524,680 |
| 2020 | $6,898 | $887,240 | $378,980 | $508,260 |
| 2019 | $6,552 | $860,110 | $348,880 | $511,230 |
| 2018 | $5,968 | $836,560 | $0 | $0 |
| 2017 | $5,432 | $790,460 | $0 | $0 |
| 2016 | $4,944 | $687,990 | $0 | $0 |
| 2015 | $4,497 | $602,360 | $0 | $0 |
| 2014 | $4,098 | $552,370 | $0 | $0 |
Seller's Agent in 2025
Marina Krapiva
Long & Foster
(301) 792-5681
1 in this area
28 Total Sales
Seller Co-Listing Agent in 2025
Karen Kuchins
Long & Foster
(301) 275-2255
1 in this area
36 Total Sales
Buyer's Agent in 2025
Anthony Salinas
TTR Sotheby's International Realty
(202) 808-1699
2 in this area
69 Total Sales
Source: Bright MLS
MLS Number: DCDC2220250
APN: 3521-0054
Disclaimer: Certain information contained herein is derived from information provided by parties other than Homes.com. All information provided is deemed reliable, but is not guaranteed to be accurate and should be independently verified.
The data relating to real estate for sale on this website appears in part through the BRIGHT Internet Data Exchange program, a voluntary cooperative exchange of property listing data between licensed real estate brokerage firms, and is provided by BRIGHT through a licensing agreement.
Listing information is from various brokers who participate in the Bright MLS IDX program and not all listings may be visible on the site.
The property information being provided on or through the website is for the personal, non-commercial use of consumers and such information may not be used for any purpose other than to identify prospective properties consumers may be interested in purchasing.
Some properties which appear for sale on the website may no longer be available because they are for instance, under contract, sold or are no longer being offered for sale.
Property information displayed is deemed reliable but is not guaranteed.
Copyright 2026 Bright MLS, Inc.
Ask me questions while you tour the home.