
Jonah Tomsick
Flagship Real Estate Advisors
(440) 530-7826
13 Total Sales
2 in Westerly
$350K - $425K Price Range

Estimated Value: $839,378
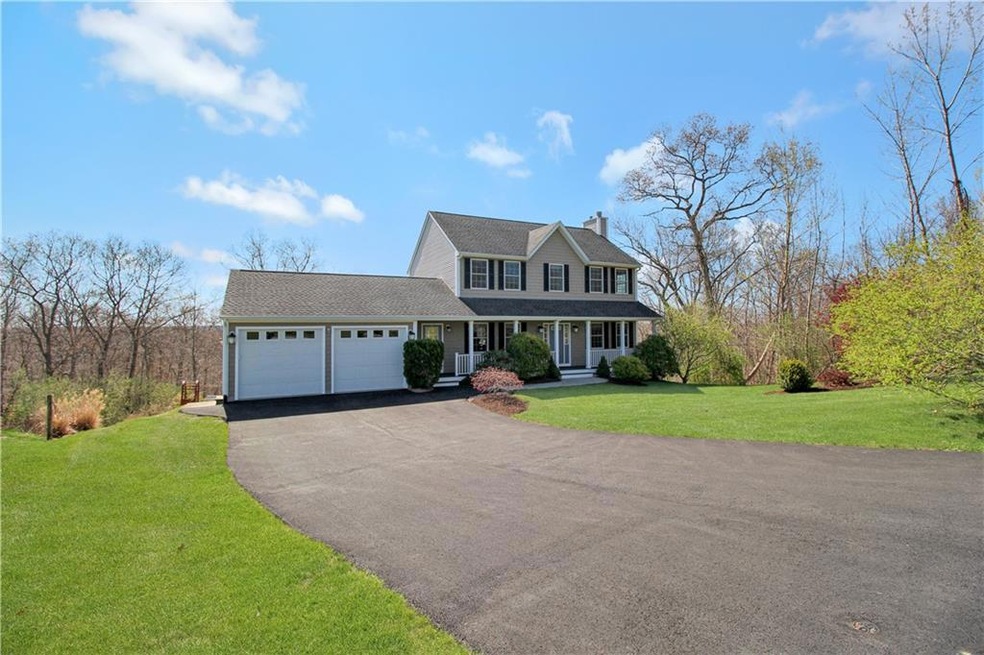
Perched on one of the highest points in Westerly, this sprawling 2626 sq. ft., 3BR, 2.5BA colonial (with 4BR septic design) offers breathtaking views of Potter Hill Preserve & beyond. Located in the desirable Randeau Passage neighborhood, this home features a bright & airy floor plan perfect for entertaining. The first floor offers an updated kitchen with new stainless steel appliances, a separate dining area, a large living room with a gas fireplace ensconced in granite, a dining room, half bath and an expansive mudroom adjacent to the 2 car garage. The second level offers 3 generously sized bedrooms including a master suite with a private bath & large walk in closet. There is an additional full bath & a laundry room conveniently located on the second floor as well as an attic with pull down stairs for extra storage. The lower level has been beautifully finished and provides walkout access to the backyard. The outdoor living space rivals this home's interior luxuries boasting beautifully manicured grounds, a farmer's porch & a large deck with a pergola providing a shady retreat to enjoy the sweeping views of the woods below. Gleaming hardwood floors, central air, generator & a barn made with native lumber add to this home's amenities. Located within walking distance to the Westerly Town Forest, easy Interstate access & close to shopping, restaurants and area beaches.
Last Agent to Sell the Property
Schilke Realty License #REC.0018142 Listed on: 05/02/2022
We collect this data history from publicly available records. To have your information removed, we recommend requesting removal directly through your county’s website.
Jonah Tomsick
Flagship Real Estate Advisors
(440) 530-7826
13 Total Sales
2 in Westerly
$350K - $425K Price Range
Amanda Bruneau
Compass
(857) 776-0231
78 Total Sales
3 in Westerly
$320K - $385K Price Range
James Luth
HERE Realty
(401) 648-6012
87 Total Sales
2 in Westerly
$265K - $275K Price Range
Dan Saffer
PVD Properties
(401) 593-2251
108 Total Sales
4 in Westerly
$296K - $432K Price Range
Barbara Jagolinzer
Williams & Stuart Real Estate
(401) 386-9690
29 Total Sales
1 in Westerly
$460,000 Price
The Petreccia Group
RE/MAX ADVANTAGE GROUP
(401) 208-2831
152 Total Sales
1 in Westerly
$500,000 Price
We collect this data history from publicly available records. To have your information removed, we recommend requesting removal directly through your county’s website.
| Date | Buyer | Sale Price | Title Company |
|---|---|---|---|
| $704,000 | None Available | ||
| Charlebois Mathieu | -- | None Available | |
| Christopher D Poirier Ret | -- | None Available | |
| Poirier Christopher | $425,000 | -- | |
| Grossman Francine | $425,000 | -- | |
| Green Hill Homes Inc | $155,000 | -- |
We collect this data history from publicly available records. To have your information removed, we recommend requesting removal directly through your county’s website.
| Date | Status | Borrower | Loan Amount |
|---|---|---|---|
| Open | -- | $324,000 | |
| Previous Owner | Grossman Francine | $164,000 | |
| Closed | Grossman Francine | $20,000 | |
| Previous Owner | Grossman Francine | $164,900 |
We collect this data history from publicly available records. To have your information removed, we recommend requesting removal directly through your county’s website.
| Date | Event | Price | List to Sale | Price per Sq Ft | Prior Sale |
|---|---|---|---|---|---|
| 06/02/2022 06/02/22 | Sold | $704,000 | +10.2% | $268 / Sq Ft | |
| 05/11/2022 05/11/22 | Pending | -- | -- | -- | |
| 05/02/2022 05/02/22 | For Sale | $639,000 | +50.4% | $243 / Sq Ft | |
| 09/29/2016 09/29/16 | Sold | $425,000 | 0.0% | $156 / Sq Ft | View Prior Sale |
| 08/30/2016 08/30/16 | Pending | -- | -- | -- | |
| 07/26/2016 07/26/16 | For Sale | $425,000 | -- | $156 / Sq Ft |
We collect this data history from publicly available records. To have your information removed, we recommend requesting removal directly through your county’s website.
| Year | Tax Paid | Tax Assessment Tax Assessment Total Assessment is a certain percentage of the fair market value that is determined by local assessors to be the total taxable value of land and additions on the property. | Land | Improvement |
|---|---|---|---|---|
| 2025 | $5,111 | $718,900 | $235,800 | $483,100 |
| 2024 | $5,064 | $516,200 | $168,500 | $347,700 |
| 2023 | $4,966 | $516,200 | $168,500 | $347,700 |
| 2022 | $4,935 | $516,200 | $168,500 | $347,700 |
| 2021 | $4,840 | $420,100 | $128,900 | $291,200 |
| 2020 | $4,751 | $420,100 | $128,900 | $291,200 |
| 2019 | $4,598 | $410,500 | $128,900 | $281,600 |
| 2018 | $4,438 | $373,600 | $140,700 | $232,900 |
| 2017 | $4,330 | $373,600 | $140,700 | $232,900 |
| 2016 | $4,302 | $368,300 | $140,700 | $227,600 |
| 2015 | $4,104 | $379,300 | $143,500 | $235,800 |
| 2014 | $4,036 | $379,300 | $143,500 | $235,800 |
Seller's Agent in 2022
Andy Schilke
Schilke Realty
(401) 326-2013
222 Total Sales
Buyer's Agent in 2022
Dean Benjamin
RE/MAX Professionals
(401) 965-0225
108 Total Sales
Seller's Agent in 2016
Ben Faubert
Onshore Realtors
(401) 315-2588
103 Total Sales
MA
Buyer's Agent in 2016
Michael Algiere
Schilke Realty
Source: State-Wide MLS
MLS Number: 1308548
APN: WEST-000012-000058-000020
Disclaimer: Certain information contained herein is derived from information provided by parties other than Homes.com. All information provided is deemed reliable, but is not guaranteed to be accurate and should be independently verified.
IDX information is provided exclusively for personal, non-commercial use, and may not be used for any purpose other than to identify prospective properties consumers may be interested in purchasing. Information is deemed reliable but not guaranteed.
Copyright © 2026 State-Wide MLS, Inc. All rights reserved.
Ask me questions while you tour the home.