
Natali Pallero
Weichert Realtors, Kinnelon
(551) 214-0073
14 Total Sales
2 in Wayne
$630,000 Price Range
Estimated Value: $1,333,755
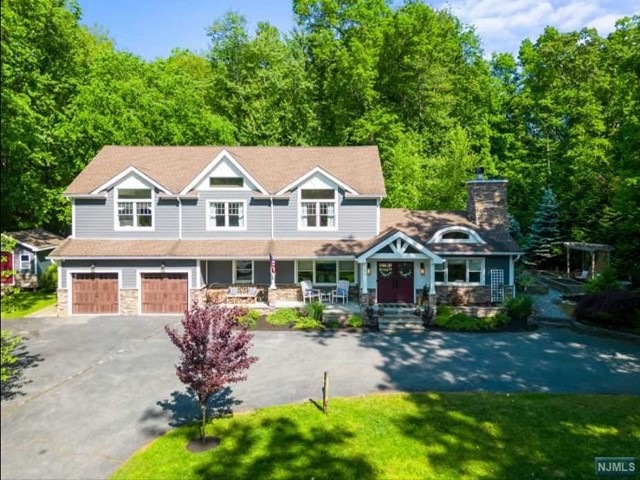
Exquisite Modern Luxury! Experience unparalleled opulence in this meticulously crafted 5BR, 4.5-bthrm residence, where modern sophistication meets timeless elegance. The heart of the home, the kitchen, boasts super white quartzite counters & a stunning mother of pearl backsplash. Culinary enthusiasts will appreciate the Jenn Air 1.5 oven featuring 6 burners & griddle, complemented w/a wet bar & wine fridge. Other features include custom moldings throughout, bespoke built-ins surrounding the wood-burning fireplace, & chevron wood ceiling w/custom eyebrow window. Entertainment is elevated w/its own movie theatre, w/5 reclining movie seats, built-in surround sound, & movie projector. Large primary suite w/private balcony, its own gas fireplace, & custom primary bath w/claw foot tub & luxurious finishes. Finished bsmt w/possible 6th BR & full bthrm. See feature sheet & video for more details. All this & situated on 1.3 acres of serene natural beauty to enjoy year round! MUST SEE!
We collect this data history from publicly available records. To have your information removed, we recommend requesting removal directly through your county’s website.
Natali Pallero
Weichert Realtors, Kinnelon
(551) 214-0073
14 Total Sales
2 in Wayne
$630,000 Price Range
Mindy Sue Felixbrod
Keller Williams Village Square Realty
(845) 712-9255
54 Total Sales
1 in Wayne
$680,000 Price
Frank Capoano
EXP Realty, LLC
(551) 282-9919
54 Total Sales
2 in Wayne
$675,000 Price Range
Samson Romano
Howard Hanna Rand Realty
(862) 881-4315
64 Total Sales
13 in Wayne
$76K - $2.5M Price Range
Arun Thomas
Public Trust Realty Group
(862) 225-6776
39 Total Sales
2 in Wayne
$525,000 Price Range
Tricia Himawan
Weichert Realtors, Short Hills
(862) 292-9012
33 Total Sales
1 in Wayne
$1,050,000 Price
We collect this data history from publicly available records. To have your information removed, we recommend requesting removal directly through your county’s website.
| Date | Buyer | Sale Price | Title Company |
|---|---|---|---|
| $1,325,000 | Safe Land Title | ||
| Andriulli Craig | $620,000 | None Available | |
| Zisa Joseph | $185,000 | -- |
We collect this data history from publicly available records. To have your information removed, we recommend requesting removal directly through your county’s website.
| Date | Status | Borrower | Loan Amount |
|---|---|---|---|
| Open | $1,108,000 | ||
| Previous Owner | Mirrer William | $1,126,250 | |
| Previous Owner | Andriulli Craig | $496,000 |
We collect this data history from publicly available records. To have your information removed, we recommend requesting removal directly through your county’s website.
| Date | Event | Price | List to Sale | Price per Sq Ft | Prior Sale |
|---|---|---|---|---|---|
| 07/17/2024 07/17/24 | Sold | $1,325,000 | +7.3% | $420 / Sq Ft | |
| 06/05/2024 06/05/24 | Pending | -- | -- | -- | |
| 05/29/2024 05/29/24 | For Sale | $1,235,000 | +99.2% | $391 / Sq Ft | |
| 05/04/2015 05/04/15 | Sold | $620,000 | -- | $196 / Sq Ft | View Prior Sale |
We collect this data history from publicly available records. To have your information removed, we recommend requesting removal directly through your county’s website.
| Year | Tax Paid | Tax Assessment Tax Assessment Total Assessment is a certain percentage of the fair market value that is determined by local assessors to be the total taxable value of land and additions on the property. | Land | Improvement |
|---|---|---|---|---|
| 2026 | $20,261 | $337,800 | $111,000 | $226,800 |
| 2025 | $20,261 | $337,800 | $111,000 | $226,800 |
| 2024 | $17,949 | $313,900 | $111,000 | $202,900 |
| 2022 | $17,748 | $313,900 | $111,000 | $202,900 |
| 2021 | $17,729 | $313,900 | $111,000 | $202,900 |
| 2020 | $17,651 | $313,900 | $111,000 | $202,900 |
| 2019 | $17,308 | $313,900 | $111,000 | $202,900 |
| 2018 | $17,155 | $313,900 | $111,000 | $202,900 |
| 2017 | $15,130 | $279,400 | $111,000 | $168,400 |
| 2016 | $14,917 | $279,400 | $111,000 | $168,400 |
| 2015 | $14,488 | $279,400 | $111,000 | $168,400 |
| 2014 | $14,072 | $279,400 | $111,000 | $168,400 |
Seller's Agent in 2024
Sheldon Neal
RE/MAX
(201) 481-2891
225 Total Sales
Buyer's Agent in 2024
Claudia Sanchez
Christie's Real Estate Northern NJ
(201) 410-7575
128 Total Sales
Seller's Agent in 2015
Deborah Manning
Rand Realty
(973) 632-3658
21 Total Sales
Source: New Jersey MLS
MLS Number: 24016721
APN: 14-03305-0000-00049
Disclaimer: Certain information contained herein is derived from information provided by parties other than Homes.com. All information provided is deemed reliable, but is not guaranteed to be accurate and should be independently verified.
The data relating to the real estate for sale on this web site comes in part from the Internet Data Exchange Program of the NJMLS. Real estate listings held by brokerage firms other than Ten-X are marked with the Internet Data Exchange logo and information about them includes the name of the listing brokers. Some properties listed with the participating brokers do not appear on this website at the request of the seller. Listings of brokers that do not participate in Internet Data Exchange do not appear on this website.
All information deemed reliable but not guaranteed. Source: New Jersey Multiple Listing, Inc.
© 2026 New Jersey Multiple Listing Service Inc. All rights reserved.
Ask me questions while you tour the home.