
Erica Deuschle
Responds Quickly
Keller Williams Main Line
(610) 463-0417
1,478 Total Sales
1 in Tinicum
$300,000 Price


Estimated Value: $752,000 - $878,000
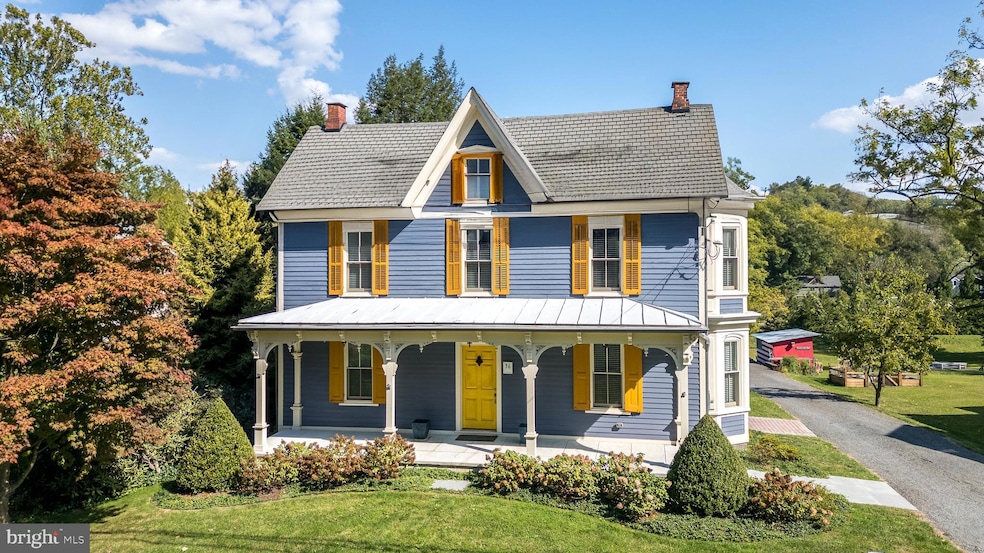
Welcome to 36 River Road, Pipersville (Pt. Pleasant) PA—a delightful blend of historic charm and modern convenience. Originally built in 1880, this home underwent a full renovation in 2020, ensuring it offers the best of both worlds. With 2 bedrooms and 2.5 baths spread across 2,235 square feet, this residence is both spacious and inviting. Step through the front door and onto the original hardwood floors, which set a warm tone throughout. The formal living room is a highlight, featuring elegant crown moldings and recessed lighting. Adjacent, the dining room boasts built-in cabinets and lighted shelves, perfect for showcasing your treasures. The den is ideal for relaxation and entertainment, complete with a granite-countered wet bar, built-in shelving, a wine fridge, and an attached powder room. The kitchen is a cook's dream, fully updated with stainless steel Bosch appliances, granite counters, a center island, and elegant cabinetry. The primary bedroom features charming bay windows, while the primary bath offers a walk-in glass shower, double sinks, and a vanity. A walk-in closet with optional laundry hookups provides convenience, with additional laundry space in the basement. Outside, enjoy the idyllic setting backing to the Delaware Canal, with a front porch and a wrap-around porch on the back and side for outdoor enjoyment. A walk-up attic and all newer mechanicals complete this charming home. Don't miss this opportunity to own a piece of history with modern comforts!
Last Agent to Sell the Property
(215) 348-4848 kenenochs@compass.com Compass RE License #RS325012 Listed on: 10/09/2024
We collect this data history from publicly available records. To have your information removed, we recommend requesting removal directly through your county’s website.
Erica Deuschle
Keller Williams Main Line
(610) 463-0417
1,478 Total Sales
1 in Tinicum
$300,000 Price
John Suchy
Coldwell Banker Hearthside Realtors- Ottsville
(267) 356-5529
46 Total Sales
7 in Tinicum
$125K - $990K Price Range
Janique Craig
Keller Williams Real Estate-Doylestown
(267) 708-6860
128 Total Sales
3 in Tinicum
$565K - $2.6M Price Range
Sandra Maschi
Iron Valley Real Estate Doylestown
(267) 578-2632
82 Total Sales
2 in Tinicum
$635K - $925K Price Range
Frank Dolski
Coldwell Banker Hearthside-Lahaska
(484) 806-9140
107 Total Sales
1 in Tinicum
$750,000 Price
Angie Haug
Kurfiss Sotheby's International Realty
(267) 478-3093
52 Total Sales
2 in Tinicum
$800K - $813K Price Range
We collect this data history from publicly available records. To have your information removed, we recommend requesting removal directly through your county’s website.
| Date | Buyer | Sale Price | Title Company |
|---|---|---|---|
| $770,000 | Tohickon Settlement Services | ||
| Paviglianiti Mark | $660,000 | Eagles Abstract Llc | |
| Michener Martha J Plonski | $11,200 | -- |
We collect this data history from publicly available records. To have your information removed, we recommend requesting removal directly through your county’s website.
| Date | Status | Borrower | Loan Amount |
|---|---|---|---|
| Open | $385,000 | ||
| Previous Owner | Paviglianiti Mark | $573,205 | |
| Previous Owner | Paviglianiti Mark | $565,776 |
We collect this data history from publicly available records. To have your information removed, we recommend requesting removal directly through your county’s website.
| Date | Event | Price | List to Sale | Price per Sq Ft |
|---|---|---|---|---|
| 11/15/2024 11/15/24 | Sold | $770,000 | -3.6% | $345 / Sq Ft |
| 10/14/2024 10/14/24 | Pending | -- | -- | -- |
| 10/09/2024 10/09/24 | For Sale | $799,000 | -- | $357 / Sq Ft |
We collect this data history from publicly available records. To have your information removed, we recommend requesting removal directly through your county’s website.
| Year | Tax Paid | Tax Assessment Tax Assessment Total Assessment is a certain percentage of the fair market value that is determined by local assessors to be the total taxable value of land and additions on the property. | Land | Improvement |
|---|---|---|---|---|
| 2026 | $7,366 | $47,470 | $10,320 | $37,150 |
| 2025 | $7,296 | $47,470 | $10,320 | $37,150 |
| 2024 | $7,296 | $47,470 | $10,320 | $37,150 |
| 2023 | $7,201 | $47,470 | $10,320 | $37,150 |
| 2022 | $7,118 | $47,470 | $10,320 | $37,150 |
| 2021 | $4,528 | $30,400 | $10,320 | $20,080 |
| 2020 | $4,528 | $30,400 | $10,320 | $20,080 |
| 2019 | $4,476 | $30,400 | $10,320 | $20,080 |
| 2018 | $4,446 | $30,400 | $10,320 | $20,080 |
| 2017 | $4,376 | $30,400 | $10,320 | $20,080 |
| 2016 | $4,376 | $30,400 | $10,320 | $20,080 |
| 2015 | -- | $30,400 | $10,320 | $20,080 |
| 2014 | -- | $30,400 | $10,320 | $20,080 |
Seller's Agent in 2024
Lary Brandt
Compass RE
(973) 615-2206
19 Total Sales
Buyer's Agent in 2024
Amy Williams
Compass RE
(215) 964-8470
46 Total Sales
Source: Bright MLS
MLS Number: PABU2080596
APN: 44-033-009
Disclaimer: Certain information contained herein is derived from information provided by parties other than Homes.com. All information provided is deemed reliable, but is not guaranteed to be accurate and should be independently verified.
The data relating to real estate for sale on this website appears in part through the BRIGHT Internet Data Exchange program, a voluntary cooperative exchange of property listing data between licensed real estate brokerage firms, and is provided by BRIGHT through a licensing agreement.
Listing information is from various brokers who participate in the Bright MLS IDX program and not all listings may be visible on the site.
The property information being provided on or through the website is for the personal, non-commercial use of consumers and such information may not be used for any purpose other than to identify prospective properties consumers may be interested in purchasing.
Some properties which appear for sale on the website may no longer be available because they are for instance, under contract, sold or are no longer being offered for sale.
Property information displayed is deemed reliable but is not guaranteed.
Copyright 2026 Bright MLS, Inc.
Ask me questions while you tour the home.