
Aaron Chadbourne
Demetria Real Estate
(207) 613-4537
232 Total Sales
10 in Central Saco
$265K - $720K Price Range

Estimated Value: $413,000 - $502,000
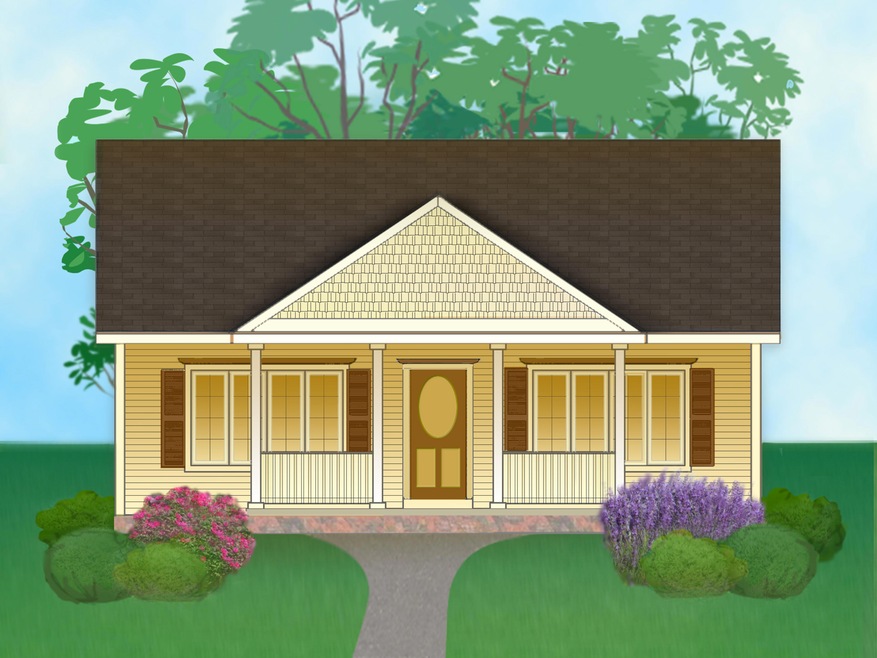
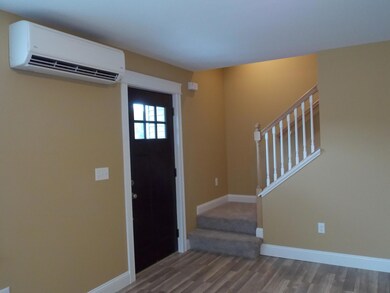
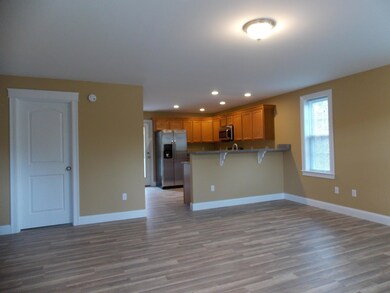
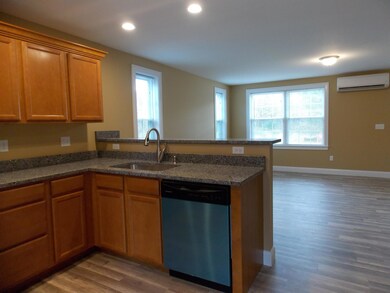
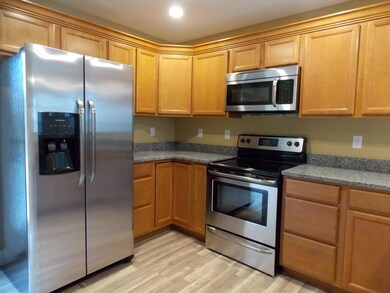
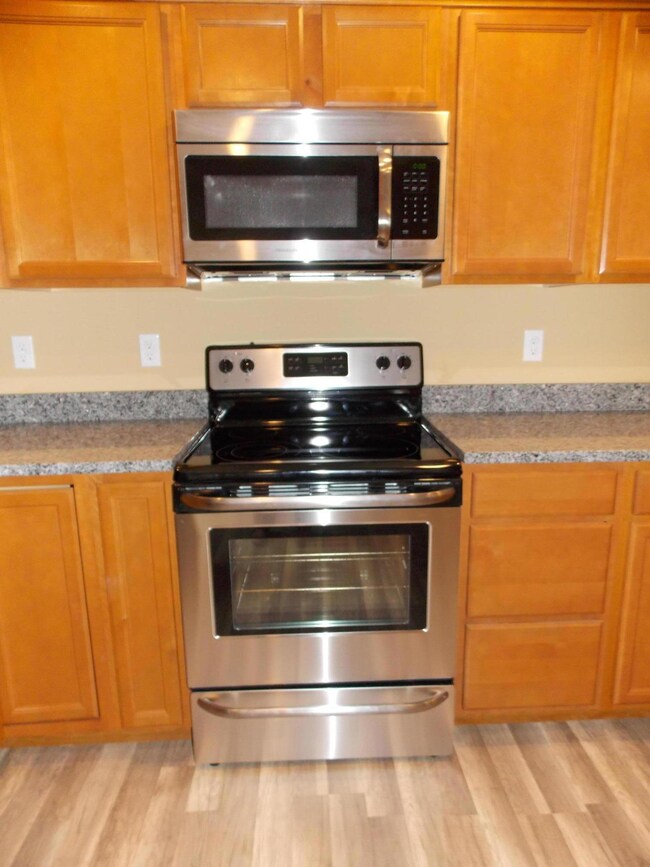
Have you seen Settlers Way? Nine single-family Condo units completed and sold. 20 more approved and infrastructure work is underway. Six styles available, priced from $258,000 to $299,000. This is the ''Stanford''. Solar array included with all homes for energy efficiency and savings. Choose your lot and a plan designed to suit your individualized lifestyle. Minutes to the ocean, golf courses, shopping, Route I-95 and downtown Saco. Construction of this ''to-be-built'' home is estimated to begin in May 2019. Interior photos are of an Atrium-style unit that was built in phase one. Quality of construction, appliances pictured, and equipment shown, demonstrate the home that will be built for you.
Last Agent to Sell the Property
Kathleen McCallum
Bean Group Listed on: 05/01/2019
Last Buyer's Agent
Cynthia Dubois-Cote
Berkshire Hathaway HomeServices Verani Realty
We collect this data history from publicly available records. To have your information removed, we recommend requesting removal directly through your county’s website.
Aaron Chadbourne
Demetria Real Estate
(207) 613-4537
232 Total Sales
10 in Central Saco
$265K - $720K Price Range
Sarah Delisle Courtney Sweeton
Portside Real Estate Group
(207) 613-2423
163 Total Sales
1 in Central Saco
$550,000 Price
Michelle Libby
Century 21 North East
(207) 517-4917
80 Total Sales
2 in Central Saco
$625K - $780K Price Range
Nicholas Dambrie
Keller Williams Realty
(207) 387-9614
152 Total Sales
2 in Central Saco
$420K - $575K Price Range
Timothy Yee
Coldwell Banker Realty
(978) 747-3038
39 Total Sales
1 in Central Saco
$133,000 Price
Aaron Kollmeyer
Coldwell Banker Realty
(508) 452-6045
88 Total Sales
2 in Central Saco
$280K - $687K Price Range
We collect this data history from publicly available records. To have your information removed, we recommend requesting removal directly through your county’s website.
| Date | Buyer | Sale Price | Title Company |
|---|---|---|---|
| -- | None Available |
We collect this data history from publicly available records. To have your information removed, we recommend requesting removal directly through your county’s website.
| Date | Status | Borrower | Loan Amount |
|---|---|---|---|
| Open | $268,005 |
We collect this data history from publicly available records. To have your information removed, we recommend requesting removal directly through your county’s website.
| Date | Event | Price | List to Sale | Price per Sq Ft |
|---|---|---|---|---|
| 04/17/2020 04/17/20 | Sold | $272,950 | +5.8% | $180 / Sq Ft |
| 05/01/2019 05/01/19 | Pending | -- | -- | -- |
| 05/01/2019 05/01/19 | For Sale | $258,000 | -- | $170 / Sq Ft |
We collect this data history from publicly available records. To have your information removed, we recommend requesting removal directly through your county’s website.
| Year | Tax Paid | Tax Assessment Tax Assessment Total Assessment is a certain percentage of the fair market value that is determined by local assessors to be the total taxable value of land and additions on the property. | Land | Improvement |
|---|---|---|---|---|
| 2025 | $4,946 | $348,300 | $135,400 | $212,900 |
| 2024 | $4,858 | $345,800 | $135,400 | $210,400 |
| 2023 | $5,101 | $345,800 | $135,400 | $210,400 |
| 2022 | $4,583 | $250,000 | $103,100 | $146,900 |
| 2021 | $4,405 | $233,300 | $96,000 | $137,300 |
| 2020 | $3,698 | $188,000 | $82,700 | $105,300 |
KM
Seller's Agent in 2020
Kathleen McCallum
Bean Group
CD
Buyer's Agent in 2020
Cynthia Dubois-Cote
Berkshire Hathaway HomeServices Verani Realty
Buyer's Agent in 2020
CJ Dubois-Cote
Keller Williams Realty
(207) 879-9800
9 in this area
96 Total Sales
Source: Maine Listings
MLS Number: 1412394
APN: SACO M:033 L:002 U:002-020
Disclaimer: Certain information contained herein is derived from information provided by parties other than Homes.com. All information provided is deemed reliable, but is not guaranteed to be accurate and should be independently verified.
Listing data is derived in whole or in part from Maine Real Estate Information System, Inc. (d/b/a Maine Listings) and is for consumers' personal, noncommercial use only. Dimensions are approximate and not guaranteed. All data should be independently verified.
© 2026 Maine Real Estate Information System, Inc. All Rights Reserved. Equal Housing Opportunity.
Homes.com, LLC, 17600 Laguna Canyon Rd Irvine, CA 92618 (888)-952-6393

Ask me questions while you tour the home.