
Seller's Agent in 2026
Gary Stubenfoll
BEAMAN REALTY
(870) 404-5880
225 Total Sales
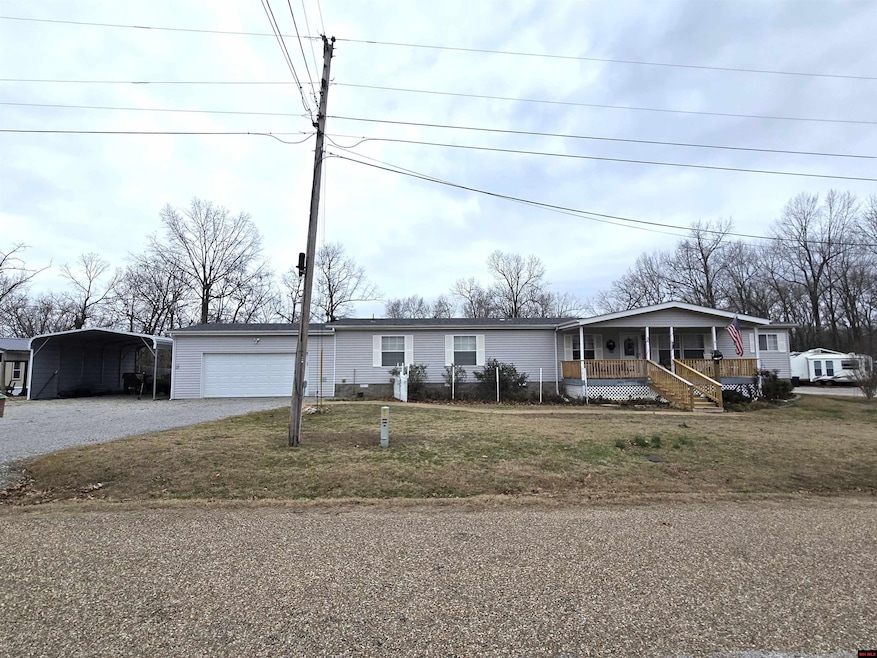


Discover an exceptional opportunity to own a spacious 2,000+ sqft double-wide home, ideally situated on a level corner lot just two minutes from Lakeview Marina, the White River plus numerous hiking & biking trails. This charming residence features three bedrooms, including two master en-suites, and three full baths, making it perfect for families or guests. The heart of the home boasts a large kitchen with ample cabinetry, an island peninsula, and multiple pantries, all flowing into a cozy living room and den. Step outside to your private backyard, complete with cedar fencing, where you can unwind on the 11'x29' covered deck, perfect for bird watching, or enjoy the fresh air from the 8'x24' covered front porch. With a two-car garage, a 17'x24' detached carport, and additional spaces like an 8'x12' she shed and a 16'x20' man shop, this property offers endless possibilities for storage and hobbies., outdoor enthusiasts will find endless adventure.
Last Buyer's Agent
MEMBER NON
NON
We collect this data history from publicly available records. To have your information removed, we recommend requesting removal directly through your county’s website.
We collect this data history from publicly available records. To have your information removed, we recommend requesting removal directly through your county’s website.
| Date | Buyer | Sale Price | Title Company |
|---|---|---|---|
| $195,000 | Lenders Title Company | ||
| Ross David | $1,200 | None Available | |
| Urban George | $13,000 | -- | |
| Urban George | -- | -- |
We collect this data history from publicly available records. To have your information removed, we recommend requesting removal directly through your county’s website.
| Date | Event | Price | List to Sale | Price per Sq Ft | Prior Sale |
|---|---|---|---|---|---|
| 01/22/2026 01/22/26 | Sold | $195,000 | -2.5% | $84 / Sq Ft | |
| 01/12/2026 01/12/26 | Pending | -- | -- | -- | |
| 12/23/2025 12/23/25 | For Sale | $199,900 | +185.6% | $86 / Sq Ft | |
| 06/11/2018 06/11/18 | Sold | $70,000 | -12.4% | $31 / Sq Ft | View Prior Sale |
| 04/14/2018 04/14/18 | Pending | -- | -- | -- | |
| 03/28/2018 03/28/18 | For Sale | $79,900 | -- | $35 / Sq Ft |
We collect this data history from publicly available records. To have your information removed, we recommend requesting removal directly through your county’s website.
| Year | Tax Paid | Tax Assessment Tax Assessment Total Assessment is a certain percentage of the fair market value that is determined by local assessors to be the total taxable value of land and additions on the property. | Land | Improvement |
|---|---|---|---|---|
| 2025 | $490 | $21,610 | $2,400 | $19,210 |
| 2024 | $36 | $21,610 | $2,400 | $19,210 |
| 2023 | $101 | $21,610 | $2,400 | $19,210 |
| 2022 | $151 | $21,610 | $2,400 | $19,210 |
| 2021 | $151 | $12,040 | $2,400 | $9,640 |
| 2020 | $151 | $12,040 | $2,400 | $9,640 |
| 2019 | $169 | $0 | $0 | $0 |
| 2018 | $465 | $12,040 | $2,400 | $9,640 |
| 2017 | $170 | $12,040 | $2,400 | $9,640 |
| 2016 | $224 | $13,770 | $2,400 | $11,370 |
| 2015 | $224 | $13,770 | $2,400 | $11,370 |
| 2014 | $224 | $13,770 | $2,400 | $11,370 |
Seller's Agent in 2026
Gary Stubenfoll
BEAMAN REALTY
(870) 404-5880
225 Total Sales
MN
Buyer's Agent in 2026
MEMBER NON
NON
PJ
Seller's Agent in 2018
Paul Johnson
Gerald Hammon Realty
Buyer's Agent in 2018
Alicia Poe
ERA DOTY REAL ESTATE MOUNTAIN HOME
(870) 321-4588
7 Total Sales
Source: Mountain Home MLS (North Central Board of REALTORS®)
MLS Number: 133082
APN: 002-09968-000
Disclaimer: Certain information contained herein is derived from information provided by parties other than Homes.com. All information provided is deemed reliable, but is not guaranteed to be accurate and should be independently verified.
IDX information is provided exclusively for personal, non-commercial use, and may not be used for any purpose other than to identify prospective properties consumers may be interested in purchasing. Information is deemed reliable but not guaranteed.
Ask me questions while you tour the home.