
James Maroldi
River Valley Properties
(908) 975-1294
105 Total Sales
1 in Montgomery
$643,250 Price

Estimated Value: $1,263,859
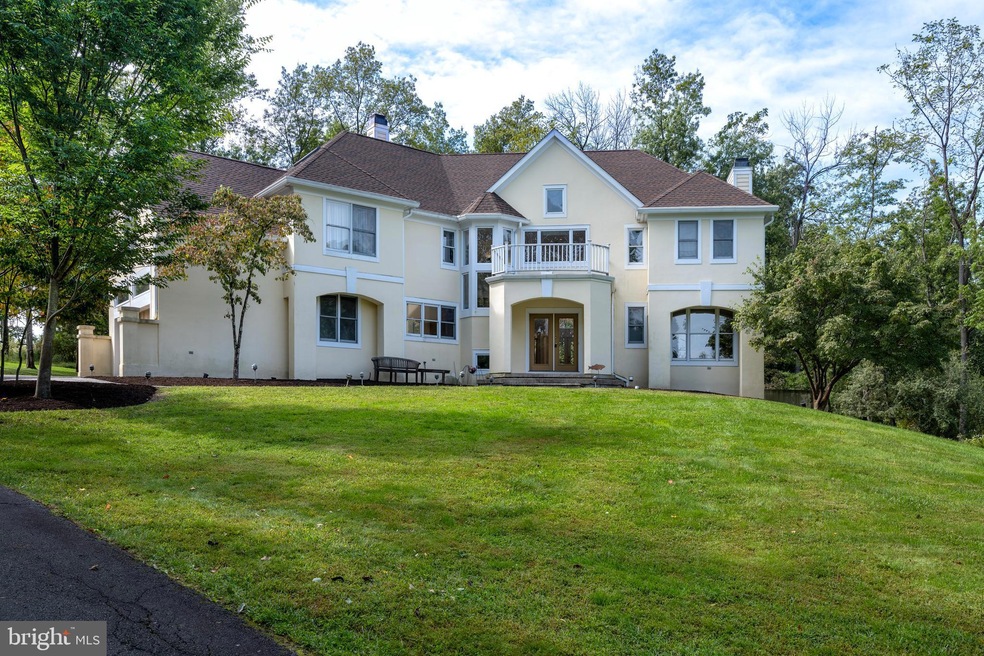
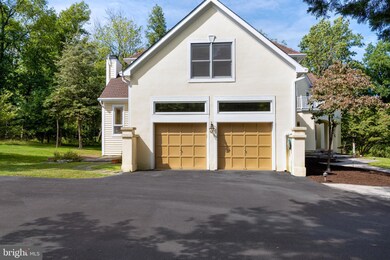
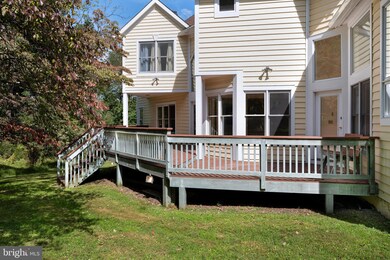
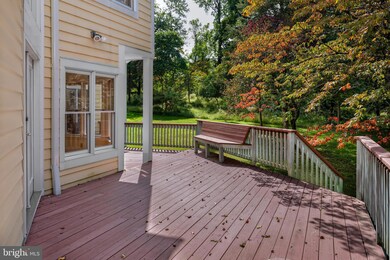
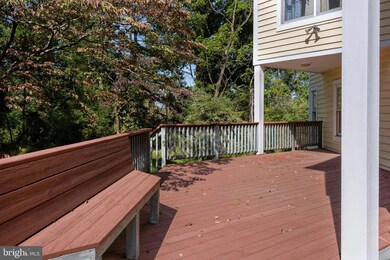
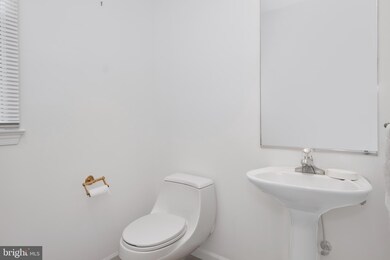
On a little-known cul-de-sac in the coveted Skillman section of Montgomery Township, this custom-designed home is filled with natural light and offers an open-concept floor plan that will make even the grayest day seem bright. The great room forms a captivating space that blends the kitchen, casual dining, and informal living areas into one harmonious expanse. Towering ceilings allow multiple windows to flood these spaces in sun and the formal rooms as well. Enjoy the cozy glow of fireplaces in both the living room and the great room. A home office near the powder room is set off to one side of the main level, to cater to today’s work-from-home lifestyles. High-end appliances will serve the home cook well including a Sub-zero side-by-side fridge and a JennAir cooktop. A loft area on the second floor can serve many uses, with four bedrooms fanning from here. The main bedroom with an ensuite bathroom is the perfect escape at day's end. Two bedrooms share a private bathroom, and there’s a third full bathroom near the fourth bedroom. The backyard oasis with both a deck and a patio, promises endless enjoyment throughout the seasons, with views of tall trees and lots of grassy areas. Septic and Well Testing is complete!GENERAC 20kw Emergency Standby Generator
Last Agent to Sell the Property
(609) 921-1050 info@callawayhenderson.com Callaway Henderson Sotheby's Int'l-Princeton License #898424 Listed on: 09/29/2023
We collect this data history from publicly available records. To have your information removed, we recommend requesting removal directly through your county’s website.
James Maroldi
River Valley Properties
(908) 975-1294
105 Total Sales
1 in Montgomery
$643,250 Price
Karen Bendall
RE/MAX CLASSIC GROUP
(848) 216-7233
47 Total Sales
1 in Montgomery
$540,000 Price
Lisa Theodore
Compass New Jersey, LLC - Princeton
(848) 216-7639
51 Total Sales
3 in Montgomery
$605K - $1.2M Price Range
Ami-Sasha Thadani
Serhant New Jersey LLC
(848) 280-7628
89 Total Sales
3 in Montgomery
$430K - $552K Price Range
Jacqueline Balza
INSPIRED DREAM REAL ESTATE LLC
(862) 703-7526
36 Total Sales
1 in Montgomery
$465,000 Price
John Mastroianni
ALIGN RIGHT REALTY HOMEKEY
(609) 438-8609
28 Total Sales
1 in Montgomery
$740,000 Price
We collect this data history from publicly available records. To have your information removed, we recommend requesting removal directly through your county’s website.
| Date | Buyer | Sale Price | Title Company |
|---|---|---|---|
| $985,000 | None Listed On Document | ||
| Yermack Larry | $650,000 | -- | |
| Hatch Seamus | $572,500 | -- | |
| Narula Narula M | $621,000 | -- |
We collect this data history from publicly available records. To have your information removed, we recommend requesting removal directly through your county’s website.
| Date | Status | Borrower | Loan Amount |
|---|---|---|---|
| Open | $640,000 | ||
| Closed | Toader Mihai C | $689,500 |
We collect this data history from publicly available records. To have your information removed, we recommend requesting removal directly through your county’s website.
| Date | Event | Price | List to Sale | Price per Sq Ft |
|---|---|---|---|---|
| 11/15/2023 11/15/23 | Sold | $985,000 | 0.0% | -- |
| 10/05/2023 10/05/23 | Pending | -- | -- | -- |
| 09/29/2023 09/29/23 | For Sale | $985,000 | -- | -- |
We collect this data history from publicly available records. To have your information removed, we recommend requesting removal directly through your county’s website.
| Year | Tax Paid | Tax Assessment Tax Assessment Total Assessment is a certain percentage of the fair market value that is determined by local assessors to be the total taxable value of land and additions on the property. | Land | Improvement |
|---|---|---|---|---|
| 2026 | $23,690 | $678,600 | $373,400 | $305,200 |
| 2025 | $23,262 | $678,600 | $373,400 | $305,200 |
| 2024 | $23,262 | $678,600 | $373,400 | $305,200 |
| 2023 | $23,228 | $678,600 | $373,400 | $305,200 |
| 2022 | $21,871 | $678,600 | $373,400 | $305,200 |
| 2021 | $21,181 | $678,600 | $373,400 | $305,200 |
| 2020 | $21,498 | $678,600 | $373,400 | $305,200 |
| 2019 | $21,349 | $678,600 | $373,400 | $305,200 |
| 2018 | $20,847 | $678,600 | $373,400 | $305,200 |
| 2017 | $20,528 | $678,600 | $373,400 | $305,200 |
| 2016 | $20,168 | $678,600 | $373,400 | $305,200 |
| 2015 | $19,720 | $678,600 | $373,400 | $305,200 |
| 2014 | $19,483 | $678,600 | $373,400 | $305,200 |
Seller's Agent in 2023
Jennifer Curtis
Callaway Henderson Sotheby's Int'l-Princeton
(609) 610-0809
122 Total Sales
SC
Buyer's Agent in 2023
Sebastian Calin
Long & Foster
(215) 313-0855
3 Total Sales
Source: Bright MLS
MLS Number: NJSO2002760
APN: 13-11001-0000-00033-17
Disclaimer: Certain information contained herein is derived from information provided by parties other than Homes.com. All information provided is deemed reliable, but is not guaranteed to be accurate and should be independently verified.
The data relating to real estate for sale on this website appears in part through the BRIGHT Internet Data Exchange program, a voluntary cooperative exchange of property listing data between licensed real estate brokerage firms, and is provided by BRIGHT through a licensing agreement.
Listing information is from various brokers who participate in the Bright MLS IDX program and not all listings may be visible on the site.
The property information being provided on or through the website is for the personal, non-commercial use of consumers and such information may not be used for any purpose other than to identify prospective properties consumers may be interested in purchasing.
Some properties which appear for sale on the website may no longer be available because they are for instance, under contract, sold or are no longer being offered for sale.
Property information displayed is deemed reliable but is not guaranteed.
Copyright 2026 Bright MLS, Inc.
Ask me questions while you tour the home.