
Catherine Hotaling
Ellis Sotheby's Intl Realty
(845) 327-1694
71 Total Sales
1 in Haverstraw
$599,000 Price
Estimated Value: $438,000 - $532,656
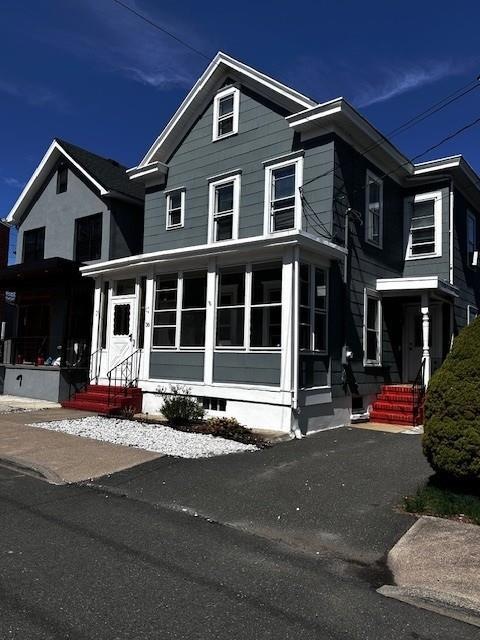
Lovely Charming Colonial home bright and airy boasting 4 bedrooms, 3 full baths, and an inviting front porch with ample windows. This 2016 square foot residence features original large moldings, 9-foot ceilings, and an open concept living area with updated windows, flooring, bathrooms, kitchen with stainless-steel appliances, new furnace, freshly painted. Additional highlights include a finished basement, mudroom, and large loft closet area. Close to shopping, transportation, and restaurants. This Haverstraw Village home is nestled in a quiet residential neighborhood, making it an ideal choice.
The blue room will be repainted in a neutral color. COME AND FALL IN LOVE!!
Last Agent to Rent the Property
RE/MAX Benchmark Realty Group Brokerage Phone: 845-565-0004 License #40PI0689328 Listed on: 04/02/2025
Last Renter's Agent
RE/MAX Benchmark Realty Group Brokerage Phone: 845-565-0004 License #40PI0689328 Listed on: 04/02/2025
We collect this data history from publicly available records. To have your information removed, we recommend requesting removal directly through your county’s website.
Catherine Hotaling
Ellis Sotheby's Intl Realty
(845) 327-1694
71 Total Sales
1 in Haverstraw
$599,000 Price
Andres Rabinovich
PMI Properties
(845) 723-9351
24 Total Sales
1 in Haverstraw
$325,000 Price
Alexandra Zinko
Century 21 Realty Center
(845) 263-3593
28 Total Sales
2 in Haverstraw
$495K - $649K Price Range
Jack Yao
Realmart Realty, LLC
(732) 838-6992
1,397 Total Sales
1 in Haverstraw
$500,000 Price
Vivienne Cerrati
Howard Hanna Rand Realty, Old Tappan
(862) 343-8647
42 Total Sales
2 in Haverstraw
$245K - $410K Price Range
Ourania Pizzolato
Weichert Realtors
(845) 682-5496
49 Total Sales
1 in Haverstraw
$450,000 Price
We collect this data history from publicly available records. To have your information removed, we recommend requesting removal directly through your county’s website.
| Date | Buyer | Sale Price | Title Company |
|---|---|---|---|
| $214,000 | -- |
We collect this data history from publicly available records. To have your information removed, we recommend requesting removal directly through your county’s website.
| Date | Status | Borrower | Loan Amount |
|---|---|---|---|
| Open | $73,273 | ||
| Open | Bueno Julio | $192,600 | |
| Previous Owner | Cavallo Joan | $70,000 |
We collect this data history from publicly available records. To have your information removed, we recommend requesting removal directly through your county’s website.
| Date | Event | Price | List to Sale | Price per Sq Ft |
|---|---|---|---|---|
| 04/28/2025 04/28/25 | Rented | $3,600 | 0.0% | -- |
| 04/02/2025 04/02/25 | For Rent | $3,600 | -- | -- |
We collect this data history from publicly available records. To have your information removed, we recommend requesting removal directly through your county’s website.
| Year | Tax Paid | Tax Assessment Tax Assessment Total Assessment is a certain percentage of the fair market value that is determined by local assessors to be the total taxable value of land and additions on the property. | Land | Improvement |
|---|---|---|---|---|
| 2024 | $43,495 | $163,500 | $68,000 | $95,500 |
| 2023 | $43,495 | $163,500 | $68,000 | $95,500 |
| 2022 | $1,595 | $163,500 | $68,000 | $95,500 |
| 2021 | $39,005 | $163,500 | $68,000 | $95,500 |
| 2020 | $2,568 | $163,500 | $68,000 | $95,500 |
| 2019 | $1,608 | $163,500 | $68,000 | $95,500 |
| 2018 | $2,584 | $163,500 | $68,000 | $95,500 |
| 2017 | $5,489 | $163,500 | $68,000 | $95,500 |
| 2016 | $5,204 | $163,500 | $68,000 | $95,500 |
| 2015 | -- | $163,500 | $68,000 | $95,500 |
| 2014 | -- | $163,500 | $68,000 | $95,500 |
Landlord's Agent in 2025
Jeaneth Pino-Bartchak
RE/MAX Benchmark Realty Group
(845) 783-0004
37 Total Sales
Source: OneKey® MLS
MLS Number: 843781
APN: 392201-026-044-0001-030-000-0000
Disclaimer: Certain information contained herein is derived from information provided by parties other than Homes.com. All information provided is deemed reliable, but is not guaranteed to be accurate and should be independently verified.
The data relating to real estate for sale or lease on this web site comes in part from OneKey® MLS. Real estate listings held by brokerage firms other than Ten-X are marked with the OneKey® MLS logo or an abbreviated logo and detailed information about them includes the name of the listing broker.
Based on information submitted to the MLS GRID. All data is obtained from various sources and may not have been verified by broker or MLS GRID. Supplied Open House Information is subject to change without notice. All information should be independently reviewed and verified for accuracy. Properties may or may not be listed by the office/agent presenting the information. Some IDX listings have been excluded from this website. IDX information is provided exclusively for personal, non-commercial use, and may not be used for any purpose other than to identify prospective properties consumers may be interested in purchasing.
Information is deemed reliable but not guaranteed.
Copyright 2026 OneKey® MLS. All rights reserved.
Based on information submitted to the MLS GRID
Listings courtesy of OneKey® MLS as distributed by MLS GRID
Ask me questions while you tour the home.