
Divya Kataria
Berkshire Hathaway NE Prop.
(860) 979-5972
81 Total Sales
6 in Avon
$265K - $600K Price Range
Estimated Value: $698,000 - $729,290
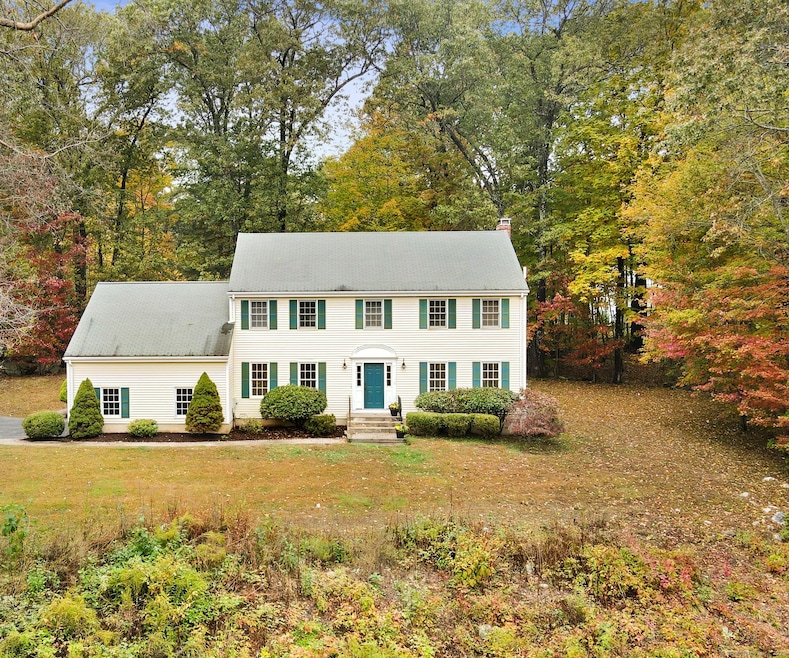
Set on a prominent knoll with southern exposure and freshly landscaped grounds, 36 Surrey Lane is a welcoming, light-filled home. Freshly painted walls in natural tones and beautifully refinished wood floors create a calm and inviting backdrop throughout the first floor. The foyer opens to a generously sized living room on the right, accented with French doors, and a formal dining room on the left, comfortably seating ten-a refined setting for entertaining. The eat-in kitchen, featuring granite countertops, stainless steel appliances, and a breakfast bar, flows seamlessly into the family room, centered around a cozy wood burning fireplace. Sliding doors open to a spacious deck and level backyard framed by a lightly wooded backdrop, ideal for outdoor summer gatherings. Thoughtful touches, including an oversized laundry with built-ins and a powder room off the attached two-car garage, make everyday living easier. Upstairs, three well-proportioned bedrooms and a full bath surround the primary suite, which includes an additional full bath, dressing area, walk-in closet, and an adjoining sunlit room with two skylights-perfect for a nursery, home office, or sitting area. The lower level offers over 1,000 square feet of finished space, including a kitchen, living area, bedroom, and a tastefully appointed bathroom with a glass-enclosed shower, providing flexible space for an in-law suite or au pair. 36 Surrey Lane features generous proportions and a layout for both
Last Agent to Sell the Property
Sotheby's International Realty Brokerage Phone: (917) 538-2080 License #RES.0815646 Listed on: 10/09/2025
Divya Kataria
Berkshire Hathaway NE Prop.
(860) 979-5972
81 Total Sales
6 in Avon
$265K - $600K Price Range
Nicole Elliott
Berkshire Hathaway NE Prop.
(860) 385-6088
62 Total Sales
2 in Avon
$425K - $755K Price Range
Shawna Rohan
eXp Realty
(860) 846-3760
166 Total Sales
5 in Avon
$430K - $1.2M Price Range
Doreen Gagnon
Coldwell Banker Realty
(959) 251-1947
81 Total Sales
1 in Avon
$295,000 Price
Sophia Giuffria
Tea Leaf Realty
(860) 905-0220
84 Total Sales
3 in Avon
$530K - $803K Price Range
Sharon Watson Stokland
List N Show LLC
(866) 789-5844
130 Total Sales
1 in Avon
$530,000 Price
We collect this data history from publicly available records. To have your information removed, we recommend requesting removal directly through your county’s website.
| Date | Event | Price | List to Sale | Price per Sq Ft | Prior Sale |
|---|---|---|---|---|---|
| 11/14/2025 11/14/25 | Sold | $695,000 | 0.0% | $256 / Sq Ft | |
| 10/17/2025 10/17/25 | For Sale | $695,000 | +63.5% | $256 / Sq Ft | |
| 06/29/2016 06/29/16 | Sold | $425,000 | -13.1% | $156 / Sq Ft | View Prior Sale |
| 05/31/2016 05/31/16 | Pending | -- | -- | -- | |
| 03/12/2016 03/12/16 | For Sale | $489,000 | -- | $180 / Sq Ft |
We collect this data history from publicly available records. To have your information removed, we recommend requesting removal directly through your county’s website.
| Year | Tax Paid | Tax Assessment Tax Assessment Total Assessment is a certain percentage of the fair market value that is determined by local assessors to be the total taxable value of land and additions on the property. | Land | Improvement |
|---|---|---|---|---|
| 2025 | $11,165 | $363,100 | $105,530 | $257,570 |
| 2024 | $10,770 | $363,100 | $105,530 | $257,570 |
| 2023 | $10,765 | $304,170 | $95,030 | $209,140 |
| 2022 | $10,527 | $304,170 | $95,030 | $209,140 |
| 2021 | $10,406 | $304,170 | $95,030 | $209,140 |
| 2020 | $10,007 | $304,170 | $95,030 | $209,140 |
| 2019 | $10,007 | $304,170 | $95,030 | $209,140 |
| 2018 | $9,655 | $307,980 | $95,030 | $212,950 |
| 2017 | $9,421 | $307,980 | $95,030 | $212,950 |
| 2016 | $8,638 | $292,610 | $95,030 | $197,580 |
| 2015 | $8,427 | $292,610 | $95,030 | $197,580 |
| 2014 | $8,287 | $292,610 | $95,030 | $197,580 |
Seller's Agent in 2025
Skye Roberts
Sotheby's International Realty
(917) 538-2080
17 Total Sales
Buyer's Agent in 2025
Andrea Hayes
Coldwell Banker Realty
(860) 573-7456
51 Total Sales
Seller's Agent in 2016
Kristin DuBois
Coldwell Banker Realty
(860) 490-3115
47 Total Sales
Buyer's Agent in 2016
Diane Barry
William Pitt
(860) 614-1569
145 Total Sales
Source: SmartMLS
MLS Number: 24129882
APN: AVON-000024-000000-000422-000036
Disclaimer: Certain information contained herein is derived from information provided by parties other than Homes.com. All information provided is deemed reliable, but is not guaranteed to be accurate and should be independently verified.
IDX information is provided exclusively for personal, non-commercial use, and may not be used for any purpose other than to identify prospective properties consumers may be interested in purchasing. Information is deemed reliable but not guaranteed.
Ask me questions while you tour the home.