NOT LISTED FOR SALE

36 Timberly Dr Greentown, IN 46936

Estimated Value: $452,923

4 Beds
3.5 Baths
3,200 Sq Ft
$142/Sq Ft Est. Value

Sale Details

Date Sold: April 24, 2026

Last sale price $475,000 $148 Per Sq Ft

Est. 5% decrease in value since last sale

Current estimated payment $2,951 / mo

214 Days on Market

Highlights

  • In Ground Pool
  • Wooded Lot
  • Wood Flooring
  • Contemporary Architecture
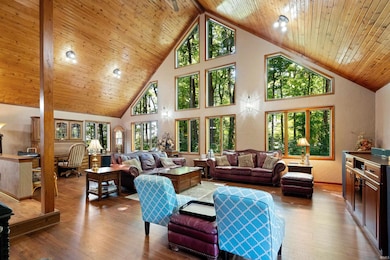
  • Cathedral Ceiling
  • Solid Surface Countertops

About This Home

As of April 2026

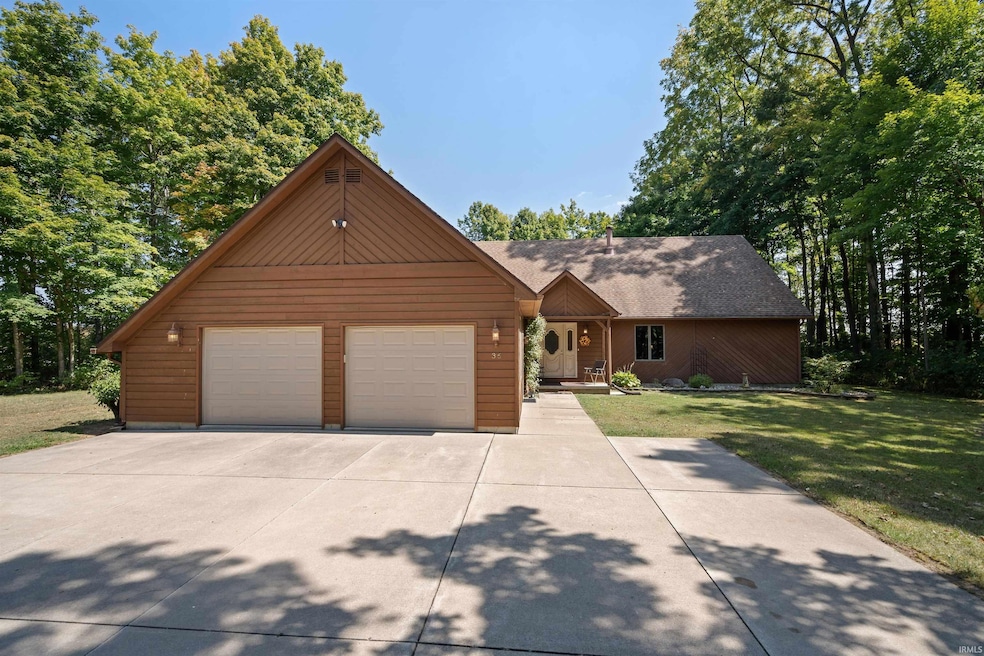
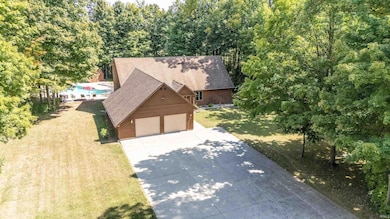
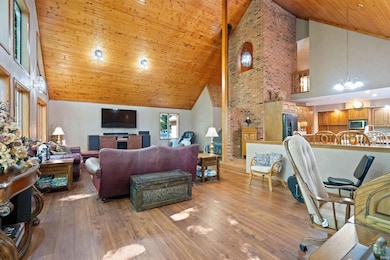
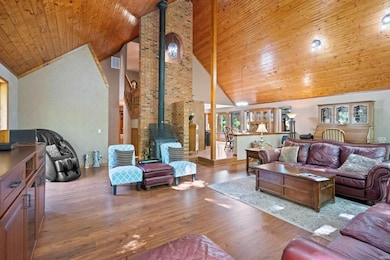
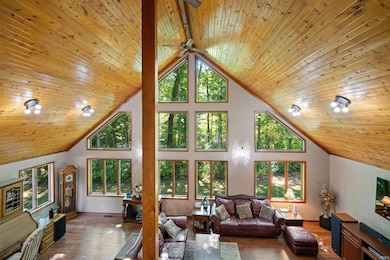
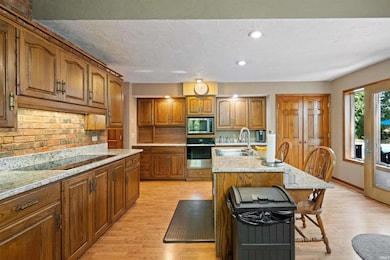
MAGNIFICENT IS WHAT YOU WILL SAY STEPPING IN TO THIS DREAM OF A HOME. This one owner home offers a dream of a view of the full glass 2 story windows bringing in the view of all four seasons. This room is the formal L.R. and the Office. Stepping into the open concept kitchen you still get the view of the outside. The kitchen is fully applianced and only 2 years old, Zen Cabinetry, granite counter tops, Jenn air high range appliances, Pergo flooring throughout. There are two bedrooms on main level and 2 bedrooms on the upper level. Upper level also has a bonus room. All lighting fixtures are 1 year old throughout. Bathroom fixtures are newer. This custom build home is nestled on 1.14 acre. Outside you have an 18 X 36 beautiful inviting pool for your enjoyment. The deck offers gazebo, and area for firepit and covered area for eating and grilling. Make this your one time opportunity to have the home you have dreamed about.

Last Agent to Sell the Property

Pam Maloney

RE/MAX Realty One Brokerage Phone: 765-454-7300 Listed on: 09/22/2025

RE/MAX Realty One

Last Buyer's Agent

Graham Roe

Mygrant Realty & Appraisals

Create a Home Valuation Report for This Property
The Home Valuation Report is an in-depth analysis detailing your home's value as well as a comparison with similar homes in the area

Home Details

Home Type

  • Single Family

Est. Annual Taxes

  • $2,360

Year Built

  • Built in 1982

Lot Details

  • 1.14 Acre Lot
  • Lot Dimensions are 183 x 129
  • Rural Setting
  • Landscaped
  • Level Lot
  • Wooded Lot

HOA Fees

  • $8 Monthly HOA Fees

Parking

  • 2 Car Attached Garage
  • Garage Door Opener
  • Off-Street Parking

Home Design

  • Contemporary Architecture
  • Asphalt Roof
  • Cedar

Interior Spaces

  • 3,200 Sq Ft Home
  • 1.5-Story Property
  • Cathedral Ceiling
  • Ceiling Fan
  • Living Room with Fireplace
  • Crawl Space
  • Storage In Attic
  • Fire and Smoke Detector

Kitchen

  • Eat-In Kitchen
  • Kitchen Island
  • Solid Surface Countertops
  • Disposal

Flooring

  • Wood
  • Carpet
  • Vinyl

Bedrooms and Bathrooms

  • 4 Bedrooms
  • Cedar Closet
  • Walk-In Closet
  • Double Vanity
  • Bathtub With Separate Shower Stall

Laundry

  • Laundry on main level
  • Washer and Electric Dryer Hookup

Outdoor Features

  • In Ground Pool
  • Patio

Schools

  • Eastern Elementary And Middle School
  • Eastern High School

Utilities

  • Geothermal Heating and Cooling
  • Well
  • Septic System
  • Cable TV Available

Listing and Financial Details

  • Assessor Parcel Number 34-11-06-202-006.000-011

Community Details

Recreation

  • Community Pool

Additional Features

  • Community Fire Pit

Home Details

Home Type

Single Family

Est. Annual Taxes

$2,360

Year Built

Built in 1982

Lot Details

1.14 Acres

HOA Fees

$8 per month

Parking

2

Listing Details

  • Class: RESIDENTIAL
  • Property Sub Type: Site-Built Home
  • Year Built: 1982
  • Style: One and Half Story
  • Architectural Style: Contemporary
  • Bedrooms: 4
  • Total Bathrooms: 4
  • Total Full Bathrooms: 3
  • Total Number of Half Bathrooms: 1
  • Legal Description: TIMBERLY PLACE PUD PT LOT 1
  • Parcel Number ID: 34-11-06-202-006.000-011
  • Platted: Yes
  • Amenities: Attic Storage, Cable Ready, Ceiling-9+, Ceiling-Cathedral, Ceiling Fan(s), Ceilings-Vaulted, Closet(s) Cedar, Closet(s) Walk-in, Countertops-Solid Surf, Detector-Smoke, Disposal, Dryer Hook Up Electric, Eat-In Kitchen, Firepit, Garage Door Opener, Kitchen Island, Landscaped, Patio Open, Six Panel Doors, Twin Sink Vanity, Stand Up Shower, Tub and Separate Shower, Main Floor Laundry, Washer Hook-Up
  • Location: Rural Subdivision
  • Special Features: None
  • Stories: 1

Interior Features

  • Total Sq Ft: 3200
  • Total Finished Sq Ft: 3200
  • Above Grade Finished Sq Ft: 3200
  • Basement Foundation: Crawl
  • Number Of Fireplaces: 1
  • Fireplace: Living/Great Rm, One
  • Fireplace: Yes
  • Flooring: Hardwood Floors, Carpet, Vinyl
  • Living Great Room: Dimensions: 20x17, On Level: Main
  • Kitchen: Dimensions: 15x14, On Level: Main
  • Dining Room: Dimensions: 13x15, On Level: Main
  • Bedroom 1: Dimensions: 21x15, On Level: Main
  • Bedroom 2: Dimensions: 25x11, On Level: Main
  • Bedroom 3: Dimensions: 14x12, On Level: Upper
  • Bedroom 4: Dimensions: 14x12, On Level: Upper
  • Other Room1: Office, Dimensions: 20x17, On Level: Main
  • Other Room 2: Bonus Room, Dimensions: 21x7, On Level: Upper
  • Number of Main Level Full Bathrooms: 2
  • Number of Main Level Half Bathrooms: 1

Exterior Features

  • Exterior: Cedar
  • Roof Material: Asphalt
  • Outbuilding1: Shed, Dimensions: 16x12
  • Pool: Below Ground
  • Pool: Yes

Garage/Parking

  • Garage Type: Attached
  • Garage Number Of Cars: 2
  • Garage Size: Dimensions: 25x28
  • Garage: Yes
  • Off Street Parking: Yes

Utilities

  • Cooling: Geothermal
  • Heating Fuel: Geothermal
  • Sewer: Septic
  • Water Utilities: Well
  • Hvac: Ceiling Fan, Geothermal Hvac
  • Laundry: Dimensions: Mainx8, On Level: 12
  • Well Type: Private

Condo/Co-op/Association

  • Association Fees: 100
  • Association Fees Frequency: Annually

Schools

  • Elementary School: Eastern

Lot Info

  • Lot Description: Level, Wooded
  • Lot Dimensions: 183 x 129
  • Estimated Lot Sq Ft: 49658
  • Estimated Lot Size Acres: 1.14

Tax Info

  • Annual Taxes: 2359.97
  • Exemptions: Geothermal, Homestead, Mortgage

MLS Schools

  • High School: Eastern
  • Middle School: Eastern
  • School District: Eastern Howard School Corp.

Property History

We collect this data history from publicly available records. To have your information removed, we recommend requesting removal directly through your county’s website.

Date Event Price List to Sale Price per Sq Ft
04/24/2026 04/24/26 Sold $475,000 0.0% $148 / Sq Ft
09/22/2025 09/22/25 For Sale $475,000 -- $148 / Sq Ft
Source: Indiana Regional MLS

Agents Affiliated with this Home

  • Section Image
  • Section Image
See All Agents

Map

Source: Indiana Regional MLS

MLS Number: 202538386

Indiana Regional MLS

APN: 34-11-06-202-006.000-011

Your Personal Tour Guide

Ask me questions while you tour the home.