D
Seller's Agent in 2025
David Guilderson
Kinlin Grover Compass
(508) 776-7721
6 Total Sales


Estimated Value: $914,838
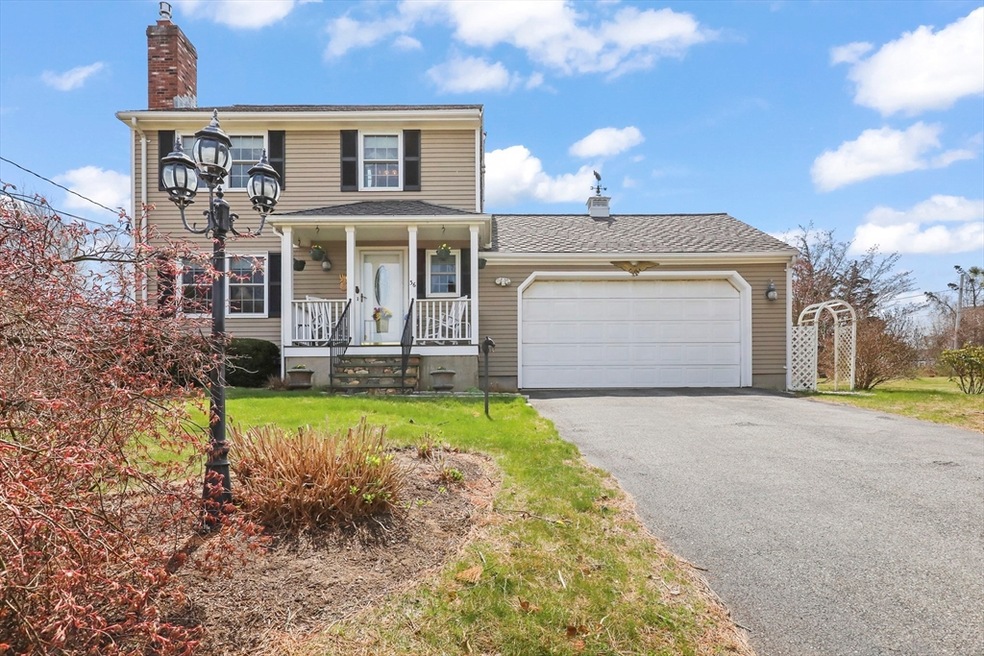
Situated high on a hill, moments away from Cape Cod Bay and 1st Beach. The property has with a perfect blend of classic charm and modern convenience. The residence features a primary ensuite with a private bathroom, complemented by two additional bedrooms and a full bath. Culinary enthusiasts will appreciate the spacious kitchen with custom Cherry cabinets and an inviting eat-in dining area that leads to the large deck, perfect for gatherings and enjoying the coastal breezes. The living room is a cozy retreat with a gas log fireplace, ideal for unwinding. Along with an oversized 2-car garage with epoxy floor, this home is equipped with a whole house generator for peace of mind and A/C splits to ensure comfort throughout the seasons. This property also has a large comfortable basement with plenty of storage as well as a work area for a carpentry enthusiast, with a storage shed for all your necessary yard equipment. Close to Restaurants and Cape Cod Canal. Furnishings are negotiable.
We collect this data history from publicly available records. To have your information removed, we recommend requesting removal directly through your county’s website.
We collect this data history from publicly available records. To have your information removed, we recommend requesting removal directly through your county’s website.
| Date | Buyer | Sale Price | Title Company |
|---|---|---|---|
| $889,900 | -- | ||
| -- | -- | ||
| $399,000 | -- | ||
| -- | -- | ||
| $238,400 | -- |
We collect this data history from publicly available records. To have your information removed, we recommend requesting removal directly through your county’s website.
| Date | Status | Borrower | Loan Amount |
|---|---|---|---|
| Closed | $100,000 |
We collect this data history from publicly available records. To have your information removed, we recommend requesting removal directly through your county’s website.
| Date | Event | Price | List to Sale | Price per Sq Ft |
|---|---|---|---|---|
| 07/02/2025 07/02/25 | Sold | $889,900 | 0.0% | $579 / Sq Ft |
| 05/20/2025 05/20/25 | Pending | -- | -- | -- |
| 05/03/2025 05/03/25 | For Sale | $889,900 | -- | $579 / Sq Ft |
We collect this data history from publicly available records. To have your information removed, we recommend requesting removal directly through your county’s website.
| Year | Tax Paid | Tax Assessment Tax Assessment Total Assessment is a certain percentage of the fair market value that is determined by local assessors to be the total taxable value of land and additions on the property. | Land | Improvement |
|---|---|---|---|---|
| 2025 | $8,603 | $813,900 | $457,200 | $356,700 |
| 2024 | $7,372 | $682,600 | $346,100 | $336,500 |
| 2023 | $7,185 | $624,800 | $314,600 | $310,200 |
| 2022 | $6,622 | $503,200 | $252,800 | $250,400 |
| 2021 | $6,417 | $466,000 | $243,100 | $222,900 |
| 2020 | $6,202 | $433,400 | $222,000 | $211,400 |
| 2019 | $5,923 | $413,600 | $215,800 | $197,800 |
| 2018 | $5,429 | $379,900 | $195,900 | $184,000 |
| 2017 | $5,270 | $353,000 | $181,400 | $171,600 |
| 2016 | $5,021 | $347,000 | $179,600 | $167,400 |
| 2015 | $4,934 | $332,900 | $168,800 | $164,100 |
D
Seller's Agent in 2025
David Guilderson
Kinlin Grover Compass
(508) 776-7721
6 Total Sales

Buyer's Agent in 2025
Tracey Liberatore
Afonso Real Estate
33 Total Sales
Source: MLS Property Information Network (MLS PIN)
MLS Number: 73369071
APN: SAND-000093-000150
Disclaimer: Certain information contained herein is derived from information provided by parties other than Homes.com. All information provided is deemed reliable, but is not guaranteed to be accurate and should be independently verified.
The property listing data and information, or the Images, set forth herein were provided to MLS Property Information Network, Inc. from third party sources, including sellers, lessors and public records, and were compiled by MLS Property Information Network, Inc. The property listing data and information, and the Images, are for the personal, non-commercial use of consumers having a good faith interest in purchasing or leasing listed properties of the type displayed to them and may not be used for any purpose other than to identify prospective properties which such consumers may have a good faith interest in purchasing or leasing. MLS Property Information Network, Inc. and its subscribers disclaim any and all representations and warranties as to the accuracy of the property listing data and information, or as to the accuracy of any of the Images, set forth herein.
Ask me questions while you tour the home.