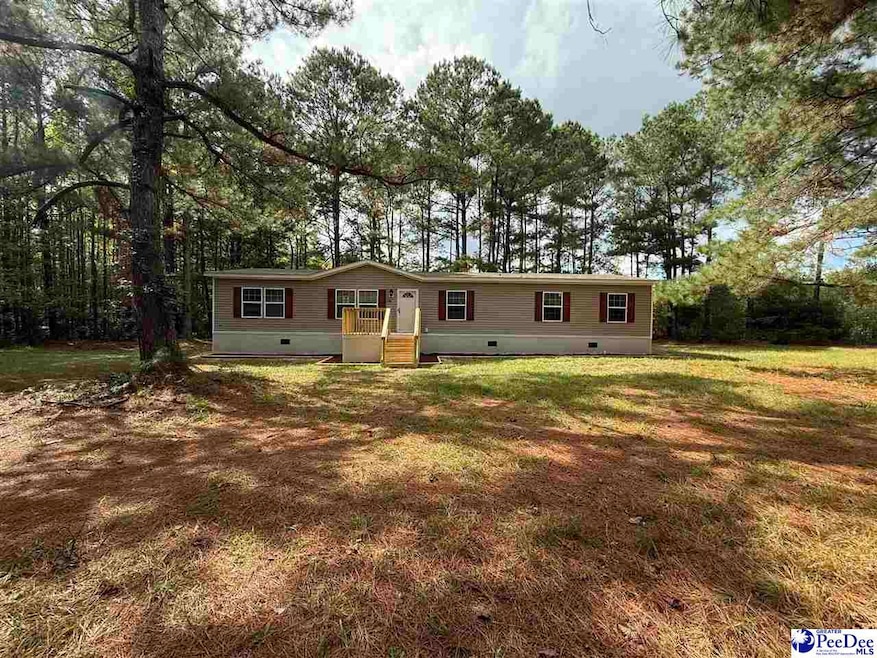
$169,900
SOLD APR 24, 2026

36 Tranquil Ln Kingstree, SC 29556

4 Beds
3 Baths
1,904 Sq Ft
1 Acre Lot

Sale Details

Date Sold: April 24, 2026

$89 Per Sq Ft

15% Below List Price

197 Days on Market

Highlights

  • Porch
  • Walk-In Closet
  • Central Heating and Cooling System
  • Soaking Tub
  • Kitchen Island
  • Storm Doors

About This Home

As of April 2026

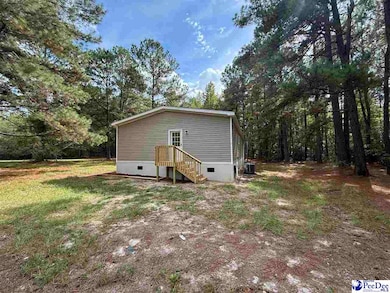
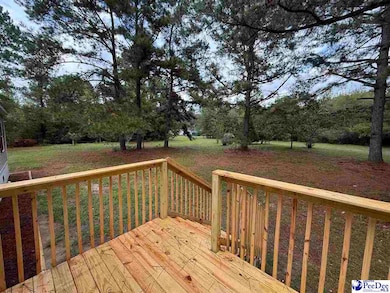
This 4-bedroom 2 bath 2023 home sits on 1 acre in a country setting. Features include kitchen island, recessed lighting, refrigerator, range, microwave, dishwasher, blinds, carpet, vinyl floors and new porches. Separate owner suite with large walk-in closet, garden tub, shower and double vanities. Title is retired.

Last Agent to Sell the Property

Angie Davis

Three Rivers Realty Inc. License #66026 Listed on: 10/09/2025

Last Buyer's Agent

SALE NON-MEMBER

NON MEMBER SALE (201)

Property Details

Home Type

  • Manufactured Home

Year Built

  • Built in 2023

Home Design

  • Vinyl Siding
  • Composition Shingle

Interior Spaces

  • 1,904 Sq Ft Home
  • Insulated Windows
  • Blinds
  • Crawl Space
  • Storm Doors
  • Washer and Dryer Hookup

Kitchen

  • Range
  • Microwave
  • Dishwasher
  • Kitchen Island

Flooring

  • Carpet
  • Vinyl

Bedrooms and Bathrooms

  • 4 Bedrooms
  • Walk-In Closet
  • 3 Full Bathrooms
  • Soaking Tub
  • Shower

Schools

  • Kingstree Elementary School
  • Kingstree Jr Hi Middle School
  • Kingstree High School

Utilities

  • Central Heating and Cooling System
  • Well
  • Septic Tank

Additional Features

  • Porch
  • 1 Acre Lot

Community Details

  • County Subdivision

Listing and Financial Details

  • Assessor Parcel Number 45175322

Property Details

Home Type

Manufactured Home

Year Built

Built in 2023

Lot Details

1 Acres

Listing Details

  • Year Built: 2023
  • Property Sub-Type: Manufactured Home
  • PropertyType: Residential
  • LaundryFeatures: Wash/Dry Cnctn.
  • Lot Size Acres: 1
  • MLS Status: Sold
  • Subdivision Name: County
  • Carport Y N: No
  • Fireplace Features: None
  • Window Features: Insulated Windows, Blinds
  • Special Features: RealEstateOwned
  • Property Sub Type: MobileManufactured

Interior Features

  • Appliances: Dishwasher, Microwave, Range, Refrigerator
  • Interior Amenities: Soaking Tub, Shower, Walk-In Closet(s), Kitchen Island
  • Full Bathrooms: 3
  • Total Bedrooms: 4
  • Door Features: Storm Door(s)
  • Fireplace: No
  • Flooring: Carpet, Vinyl

Exterior Features

  • Roof: Composite Shingle
  • Construction Type: Vinyl Siding
  • Foundation Details: Crawl Space
  • Patio And Porch Features: Porch

Garage/Parking

  • Attached Garage: No
  • Attached Garage: No
  • Parking Features: None

Utilities

  • Sewer: Septic Tank
  • Cooling: Central Air
  • Cooling Y N: Yes
  • Heating: Central
  • HeatingYN: Yes
  • Water Source: Well

Schools

  • Elementary School: Kingstree Elementary
  • High School: Kingstree High
  • Middle Or Junior School: Kingstree Jr Hi

Lot Info

  • Lot Size Sq Ft: 43560
  • ResoLotSizeUnits: Acres
  • Parcel Number: 45175322

Green Features

Create a Home Valuation Report for This Property
The Home Valuation Report is an in-depth analysis detailing your home's value as well as a comparison with similar homes in the area

Property History

We collect this data history from publicly available records. To have your information removed, we recommend requesting removal directly through your county’s website.

Date Event Price List to Sale Price per Sq Ft
04/24/2026 04/24/26 Sold $169,900 0.0% $89 / Sq Ft
03/17/2026 03/17/26 Off Market $169,900 -- --
03/09/2026 03/09/26 Price Changed $169,900 -1.7% $89 / Sq Ft
02/04/2026 02/04/26 Price Changed $172,900 -3.9% $91 / Sq Ft
12/23/2025 12/23/25 Price Changed $179,900 -5.3% $94 / Sq Ft
11/18/2025 11/18/25 Price Changed $189,900 -5.0% $100 / Sq Ft
10/09/2025 10/09/25 For Sale $199,900 -- $105 / Sq Ft
Source: Pee Dee REALTOR® Association

Agents Affiliated with this Home

  • Section Image
See All Agents

Map

Source: Pee Dee REALTOR® Association

MLS Number: 20253838

Pee Dee REALTOR® Association
Your Personal Tour Guide

Ask me questions while you tour the home.