NOT LISTED FOR SALE

Estimated Value: $844,416

4 Beds
2.5 Baths
2,307 Sq Ft
$366/Sq Ft Est. Value

Sale Details

Date Sold: December 3, 2025

Last sale price $810,000 $351 Per Sq Ft

Est. 4% increase in value since last sale

Current estimated payment $5,823 / mo

13 Days on Market

Highlights

  • Above Ground Pool
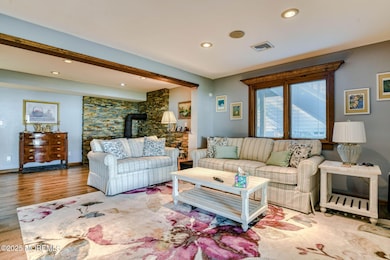
  • Wood Burning Stove
  • Main Floor Bedroom
  • New Kitchen
  • Wood Flooring
  • Granite Countertops

About This Home

As of December 2025

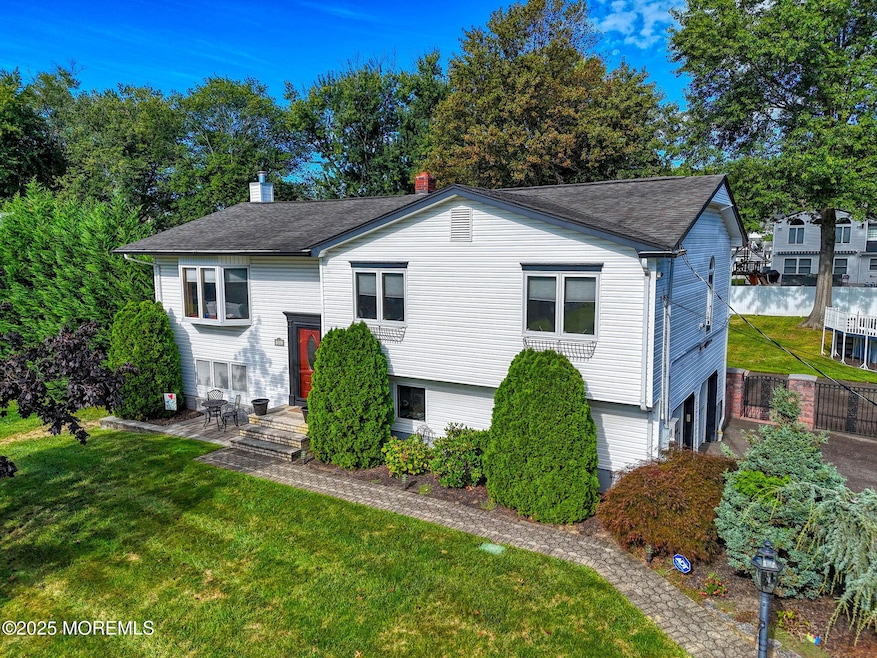
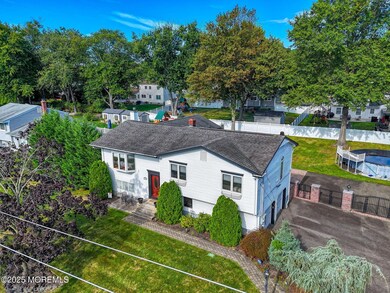
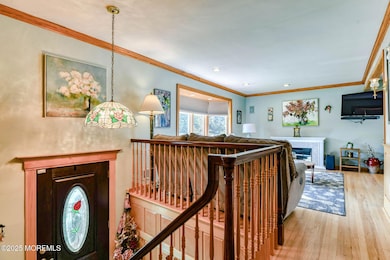
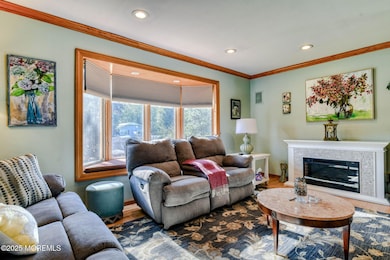
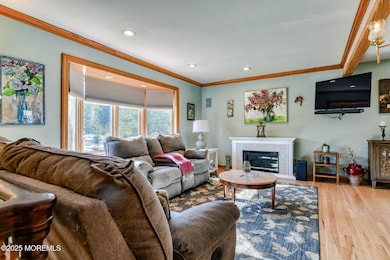
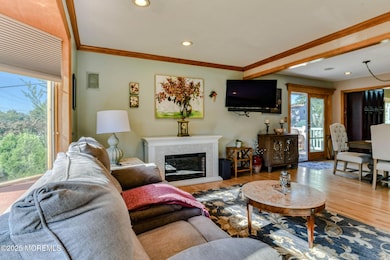
Welcome to this beautiful well maintained home. Located close to shopping, GSP, and minutes to area beaches. The spacious fenced in back yard offers a patio with a wood burning fireplace, outdoor kitchen, above ground pool and storage shed. The living room and dining room with outdoor deck open to a custom kitchen. This gorgeous kitchen is a chefs delight, oversized island, professional stove, prep sink, wet bar, built in window seat and walk in pantry. A primary bedroom with en suite half bath, 2 additional bedrooms and full bath complete this level. The lower level offers a large family room, bedroom, full bath, laundry, direct garage entry and walk out access to the patio. This magnificent home is truly a must see. Multi generational living possibilities. Come take a look! This magnificent home is truly a must see. Multi generational living possibilities. Come take a loo

Last Agent to Sell the Property

Alfredo Fresnedo

RE/MAX Gateway License #8333376 Listed on: 09/18/2025

RE/MAX Gateway

Last Buyer's Agent

Kathleen Galano

RE/MAX Gateway License #0335740

RE/MAX Gateway
Create a Home Valuation Report for This Property
The Home Valuation Report is an in-depth analysis detailing your home's value as well as a comparison with similar homes in the area

Home Details

Home Type

  • Single Family

Est. Annual Taxes

  • $14,058

Year Built

  • Built in 1964

Lot Details

  • 15,682 Sq Ft Lot
  • Lot Dimensions are 104 x 150
  • Fenced

Parking

  • 2 Car Direct Access Garage
  • Oversized Parking
  • Heated Garage
  • Garage Door Opener
  • Driveway

Home Design

  • Slab Foundation
  • Shingle Roof

Interior Spaces

  • 2,307 Sq Ft Home
  • 2-Story Property
  • Wet Bar
  • Central Vacuum
  • Crown Molding
  • Skylights
  • Recessed Lighting
  • Wood Burning Stove
  • Wood Burning Fireplace
  • Blinds
  • Bay Window
  • Sliding Doors
  • Wood Flooring
  • Pull Down Stairs to Attic

Kitchen

  • New Kitchen
  • Eat-In Kitchen
  • Breakfast Bar
  • Walk-In Pantry
  • Double Oven
  • Gas Cooktop
  • Microwave
  • Dishwasher
  • Kitchen Island
  • Granite Countertops

Bedrooms and Bathrooms

  • 4 Bedrooms
  • Main Floor Bedroom
  • In-Law or Guest Suite

Laundry

  • Dryer
  • Washer

Outdoor Features

  • Above Ground Pool
  • Balcony
  • Patio
  • Exterior Lighting
  • Shed
  • Storage Shed
  • Outdoor Gas Grill
  • Awning

Schools

  • Ravine Drive Elementary School
  • Matawan Avenue Middle School
  • Matawan Reg High School

Utilities

  • Whole House Fan
  • Forced Air Heating and Cooling System
  • Heating System Uses Natural Gas
  • Power Generator
  • Natural Gas Water Heater

Community Details

  • No Home Owners Association
  • Marc Woods Subdivision

Listing and Financial Details

  • Assessor Parcel Number 31-00065-09-00005

Home Details

Home Type

Single Family

Est. Annual Taxes

$14,058

Year Built

Built in 1964

Lot Details

0.36 Acres

Parking

2

Listing Details

  • Property Type: Residential
  • Property Sub Type: Single Family Residence
  • ResoPoolFeatures: Above Ground
  • Inclusions: Washer, Wood Stove, Whole House Fan, Blinds/Shades, Dishwasher, Central Vacuum, Dryer, Double Oven, Microwave, Refrigerator, Awnings, Garage Door Opener, Gas Grill, Gas Cooking, Generator
  • Subdivision Name: Marc Woods
  • Reso Interior Features: Attic - Pull Down Stairs, Dec Molding, In-Law Floorplan, Wet Bar, Recessed Lighting
  • Unit Levels: Bi-Level
  • Reso Other Structures: Shed, Shed(s)
  • ResoWindowFeatures: Bay/Bow Window, Skylight(s)
  • Year Built: 1964
  • Contract Info List PriceSqFt: 346.34
  • General Property Info Waterview: No
  • General Property Info Fireplace: Yes
  • General Property Info Basement: No
  • General Property Info HOA: No
  • General Property Info Pool: Yes
  • Interior Sliding Door: Yes
  • WaterSewer Public Sewer: Yes
  • Kitchen Center Island: Yes
  • Exterior Balcony2: Yes
  • ExteriorPatio: Yes
  • Garage Direct Entry: Yes
  • General Property Info Acreage: 0.36
  • General Property Info Lot Dimensions: 104 x 150
  • Location Middle School: Matawan Avenue
  • Style Bi-Level: Yes
  • Interior Attic - Pull Down Stairs: Yes
  • Kitchen Newer: Yes
  • Cooling Central Air: Yes
  • ExteriorFence: Yes
  • Roof Shingled: Yes
  • Included Gas Cooking: Yes
  • Water Heater Natural Gas2: Yes
  • Out Buildings Storage Shed: Yes
  • Exterior Lighting: Yes
  • Exterior Shed: Yes
  • Interior Dec Molding: Yes
  • Interior Recessed Lighting: Yes
  • Included BlindsShades: Yes
  • Interior BayBow Window: Yes
  • Kitchen GraniteStone Counter: Yes
  • Utilities Included Generator: Yes
  • GreatFamily Room Fireplace - Woodburning5: Yes
  • Kitchen Breakfast Cntr: Yes
  • Interior In-Law Suite: Yes
  • Included Double Oven: Yes
  • Kitchen Eat-In: Yes
  • Kitchen Dec Molding5: Yes
  • Garage Oversized: Yes
  • Kitchen Floor - Wood4: Yes
  • Included Gas Grill: Yes
  • Exterior BBQ: Yes
  • Included Awnings: Yes
  • Included Wood Stove: Yes
  • GreatFamily Room Dec Molding6: Yes
  • Garage Heated2: Yes
  • Included Whole House Fan: Yes
  • Special Features: None

Interior Features

  • Basement: No
  • Full Bathrooms: 2
  • Half Bathrooms: 1
  • Total Bedrooms: 4
  • Door Features: Sliding Doors
  • Stories: 2
  • Appliances Included:Dishwasher: Yes
  • Appliances Included:Refrigerator: Yes
  • Basement:Slab: Yes
  • Appliances Included:Dryer: Yes
  • Appliances Included:Washer: Yes
  • Appliances Included:Microwave: Yes
  • Kitchen Pantry: Yes
  • Features Interior:Skylight: Yes
  • Features Interior:Wet Bar: Yes
  • Appliances Included:Central Vacuum: Yes
  • Primary Bedroom Half Bath: Yes
  • Interior First Floor Bedroom: Yes

Exterior Features

  • Roof: Shingle
  • Fencing: Fence
  • Acres: 0.36
  • Waterfront: No
  • Exterior Features: Outdoor Grill, Balcony, Lighting
  • Foundation Details: Slab
  • Patio And Porch Features: Patio

Garage/Parking

  • Garage: Yes
  • Attached Garage: Yes
  • Garage Spaces: 2.0
  • Parking Features: Heated Garage, Direct Access, Driveway, Oversized
  • General Property Info:Garage: Yes
  • Parking Driveway: Yes
  • _pound_ AppliancesIncluded:Garage Door Opener: Yes

Utilities

  • Sewer: Public Sewer
  • Cooling: Central Air
  • Cooling Y N: Yes
  • Heating: Natural Gas, Forced Air
  • HeatingYN: Yes
  • Heating:Natural Gas: Yes
  • Heating:Forced Air: Yes

Condo/Co-op/Association

  • Association: No

Association/Amenities

  • Association Amenities:Pool Above Ground: Yes

Schools

  • Middle Or Junior School: Matawan Avenue

Lot Info

  • Lot Dimensions: 104 x 150
  • Lot Size Sq Ft: 15681.6
  • Parcel #: 31-00065-09-00005

Tax Info

  • Tax Year: 2025
  • Tax Annual Amount: 14058.03

MLS Schools

  • Elementary School: Ravine Drive
  • High School: Matawan Reg

Ownership History

We collect this data history from publicly available records. To have your information removed, we recommend requesting removal directly through your county’s website.

Date Name Owned For Owner Type

Purchase Details

Listed on
Sep 18, 2025
Closed on
Nov 11, 2025
Sold by
Bought by
Seller's Agent
Alfredo Fresnedo
RE/MAX Gateway
Buyer's Agent
Kathleen Galano
RE/MAX Gateway
List Price
$799,000
Sold Price
$810,000
Premium/Discount to List
$11,000
1.38%
Views
55
Current Estimated Value
$844,416

Home Financials for this Owner

Home Financials are based on the most recent Mortgage that was taken out on this home.
Estimated Appreciation
$34,416
Avg. Annual Appreciation
6.51%
Original Mortgage
$526,500
Outstanding Balance
$522,894
Interest Rate
6.17%
Mortgage Type
New Conventional
Estimated Equity
$321,522

Purchase Details

Listed on
May 5, 2022
Closed on
Jun 30, 2022
Sold by
Bought by
Seller's Agent
Kathleen Morris
Coldwell Banker Realty
Buyer's Agent
Alfredo Fresnedo
RE/MAX Gateway
List Price
$639,000
Sold Price
$675,000
Premium/Discount to List
$36,000
5.63%

Home Financials for this Owner

Home Financials are based on the most recent Mortgage that was taken out on this home.
Avg. Annual Appreciation
5.46%

Purchase Details

Closed on
Jul 23, 1992
Bought by
Source: Public Records

Home Values in the Area

Source: Public Records

Average Home Value in this Area


Source: Public Records

Agents Specializing in Matawan, NJ

See All Agents

Purchase History

We collect this data history from publicly available records. To have your information removed, we recommend requesting removal directly through your county’s website.

Date Buyer Sale Price Title Company
$810,000 Scott Title Services
$675,000 Trident Abstract Title
$168,000 --
Source: Public Records

Mortgage History

We collect this data history from publicly available records. To have your information removed, we recommend requesting removal directly through your county’s website.

Date Status Borrower Loan Amount
Open $526,500
Source: Public Records

Property History

We collect this data history from publicly available records. To have your information removed, we recommend requesting removal directly through your county’s website.

Date Event Price List to Sale Price per Sq Ft Prior Sale
12/03/2025 12/03/25 Sold $810,000 +1.4% $351 / Sq Ft
10/01/2025 10/01/25 Pending -- -- --
09/18/2025 09/18/25 For Sale $799,000 +18.4% $346 / Sq Ft
06/30/2022 06/30/22 Sold $675,000 +5.6% $293 / Sq Ft View Prior Sale
05/13/2022 05/13/22 Pending -- -- --
05/05/2022 05/05/22 For Sale $639,000 -- $277 / Sq Ft
Source: MOREMLS (Monmouth Ocean Regional REALTORS®)

Tax History

We collect this data history from publicly available records. To have your information removed, we recommend requesting removal directly through your county’s website.

Year Tax Paid Tax Assessment Tax Assessment Total Assessment is a certain percentage of the fair market value that is determined by local assessors to be the total taxable value of land and additions on the property. Land Improvement
2026 $14,058 $735,700 $402,000 $333,700
2025 $14,058 $673,600 $362,000 $311,600
2024 $13,531 $635,000 $387,000 $248,000
2023 $13,531 $622,400 $377,000 $245,400
2022 $12,495 $505,700 $272,000 $233,700
2021 $12,495 $459,900 $247,000 $212,900
2020 $12,238 $447,300 $237,000 $210,300
2019 $11,523 $422,100 $217,000 $205,100
2018 $10,809 $389,500 $187,000 $202,500
2017 $10,573 $375,600 $177,000 $198,600
2016 $10,145 $368,100 $172,000 $196,100
2015 $9,430 $344,800 $157,000 $187,800
2014 $9,437 $346,300 $152,000 $194,300
Source: Public Records

Agents Affiliated with this Home

  • Section Image
  • Section Image
See All Agents

Map

Source: MOREMLS (Monmouth Ocean Regional REALTORS®)

MLS Number: 22528147

MOREMLS (Monmouth Ocean Regional REALTORS®)

APN: 31-00065-09-00005

Your Personal Tour Guide

Ask me questions while you tour the home.