
Sherry Costello
Waterfront Realty Group
(781) 536-7390
70 Total Sales
7 in Green Harbor-Cedar Crest
$685K - $1.5M Price Range
Estimated Value: $716,748 - $744,000
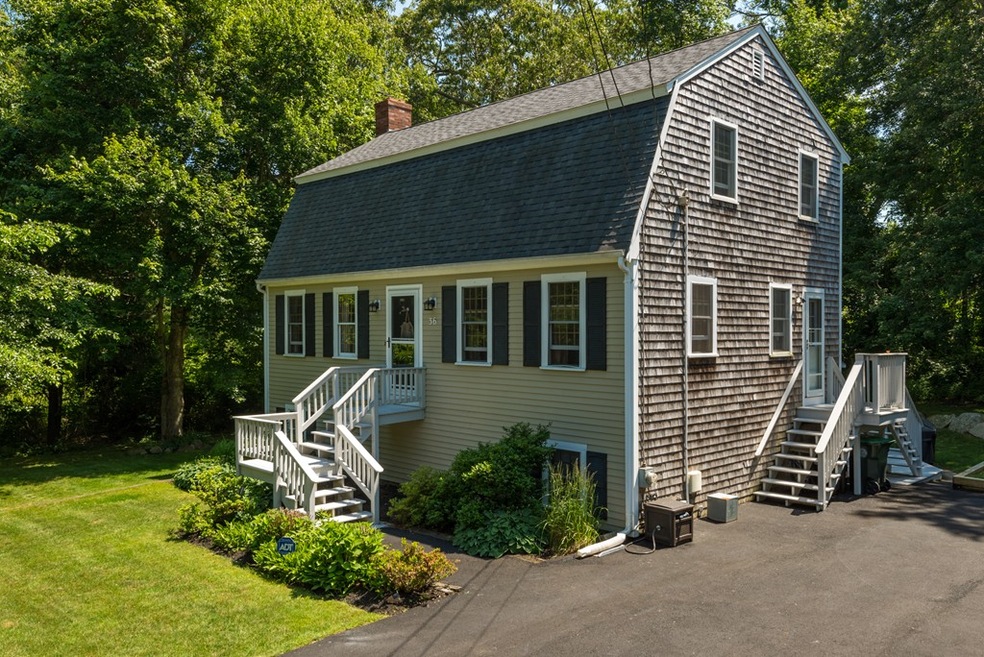
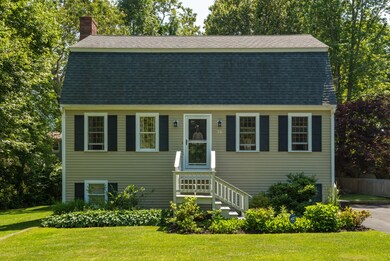
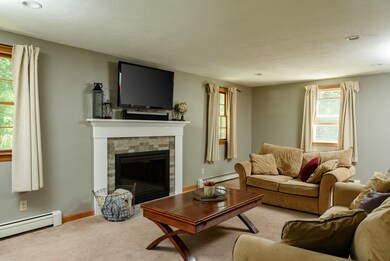
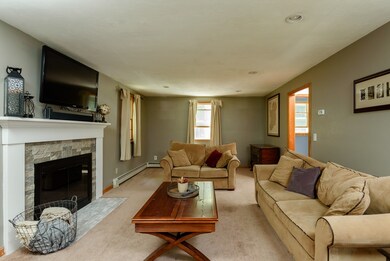
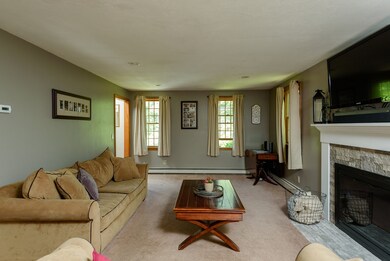
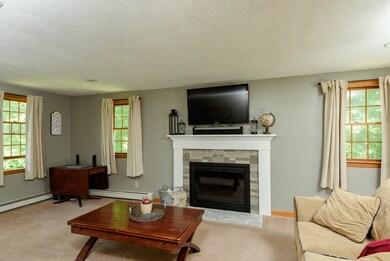
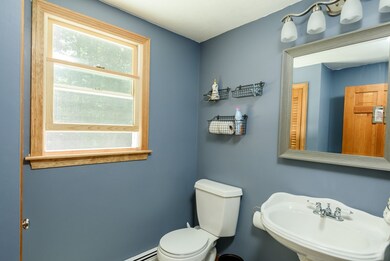
Green Harbor! Walk to the beach from this pristine, updated, bright and sunny home located on a quiet, tree-lined dead-end street. The first floor features a large, front to back living room with newer stone and custom wood mantel fireplace. A dining room, eat in kitchen with stainless steel appliances, and half bath complete the first floor. There are three good sized bedrooms and a full bath on the 2nd floor. A recently redone family room, laundry, full bath and storage/utility area complete the basement area and includes access to the back sun room. Other improvements include a new boiler, driveway, deck-recently stained, some new windows, newer roof, and newer lighting. The newer back deck adjacent to the sun room, features seating and there is an outdoor shower, which is convenient for those beach trips, and a large storage shed. This is the one you have been waiting for!
Last Agent to Sell the Property
William Raveis R.E. & Home Services Listed on: 07/03/2019
We collect this data history from publicly available records. To have your information removed, we recommend requesting removal directly through your county’s website.
Sherry Costello
Waterfront Realty Group
(781) 536-7390
70 Total Sales
7 in Green Harbor-Cedar Crest
$685K - $1.5M Price Range
Doug Govoni
The Firm
(781) 745-4843
59 Total Sales
1 in Green Harbor-Cedar Crest
$969,000 Price
Robert Cusack
Cusack & Associates
(781) 773-6099
63 Total Sales
1 in Green Harbor-Cedar Crest
$1,700,000 Price
Anne Marie Oxner
William Raveis R.E. & Home Services
(351) 666-4715
24 Total Sales
1 in Green Harbor-Cedar Crest
$575,000 Price
Paula & Peggy Team
William Raveis R.E. & Home Services
(351) 666-5469
54 Total Sales
4 in Green Harbor-Cedar Crest
$680K - $950K Price Range
Ellen Johnson
Coldwell Banker Realty - Plymouth
(774) 804-5534
115 Total Sales
1 in Green Harbor-Cedar Crest
$427,000 Price
We collect this data history from publicly available records. To have your information removed, we recommend requesting removal directly through your county’s website.
| Date | Buyer | Sale Price | Title Company |
|---|---|---|---|
| $455,000 | -- | ||
| $322,000 | -- | ||
| $167,000 | -- | ||
| $138,500 | -- |
We collect this data history from publicly available records. To have your information removed, we recommend requesting removal directly through your county’s website.
| Date | Status | Borrower | Loan Amount |
|---|---|---|---|
| Open | $364,000 | ||
| Previous Owner | $312,881 | ||
| Previous Owner | $282,000 | ||
| Previous Owner | $178,652 | ||
| Previous Owner | $176,500 | ||
| Previous Owner | $70,000 | ||
| Previous Owner | $154,598 | ||
| Previous Owner | $150,283 | ||
| Previous Owner | $10,000 |
We collect this data history from publicly available records. To have your information removed, we recommend requesting removal directly through your county’s website.
| Date | Event | Price | List to Sale | Price per Sq Ft |
|---|---|---|---|---|
| 08/29/2019 08/29/19 | Sold | $455,000 | -3.2% | $279 / Sq Ft |
| 07/15/2019 07/15/19 | Pending | -- | -- | -- |
| 07/03/2019 07/03/19 | For Sale | $469,900 | -- | $288 / Sq Ft |
We collect this data history from publicly available records. To have your information removed, we recommend requesting removal directly through your county’s website.
| Year | Tax Paid | Tax Assessment Tax Assessment Total Assessment is a certain percentage of the fair market value that is determined by local assessors to be the total taxable value of land and additions on the property. | Land | Improvement |
|---|---|---|---|---|
| 2025 | $6,019 | $608,000 | $261,300 | $346,700 |
| 2024 | $5,885 | $566,400 | $251,300 | $315,100 |
| 2023 | $5,616 | $503,500 | $231,200 | $272,300 |
| 2022 | $5,616 | $433,700 | $201,000 | $232,700 |
| 2021 | $5,428 | $411,500 | $201,000 | $210,500 |
| 2020 | $5,277 | $395,900 | $191,000 | $204,900 |
| 2019 | $4,688 | $350,400 | $191,000 | $159,400 |
| 2018 | $4,643 | $347,300 | $191,000 | $156,300 |
| 2017 | $4,504 | $328,300 | $180,900 | $147,400 |
| 2016 | $4,422 | $318,600 | $180,900 | $137,700 |
| 2015 | $4,190 | $315,300 | $180,900 | $134,400 |
| 2014 | $4,164 | $313,300 | $180,900 | $132,400 |
Seller's Agent in 2019
Carolyn Keough
William Raveis R.E. & Home Services
(781) 696-5299
11 Total Sales
Buyer's Agent in 2019
Joseph Turco
eXp Realty LLC - Corporate Office
(781) 908-0146
68 Total Sales
Source: MLS Property Information Network (MLS PIN)
MLS Number: 72528926
APN: MARS-000005L-000025-000003
Disclaimer: Certain information contained herein is derived from information provided by parties other than Homes.com. All information provided is deemed reliable, but is not guaranteed to be accurate and should be independently verified.
The property listing data and information, or the Images, set forth herein were provided to MLS Property Information Network, Inc. from third party sources, including sellers, lessors and public records, and were compiled by MLS Property Information Network, Inc. The property listing data and information, and the Images, are for the personal, non-commercial use of consumers having a good faith interest in purchasing or leasing listed properties of the type displayed to them and may not be used for any purpose other than to identify prospective properties which such consumers may have a good faith interest in purchasing or leasing. MLS Property Information Network, Inc. and its subscribers disclaim any and all representations and warranties as to the accuracy of the property listing data and information, or as to the accuracy of any of the Images, set forth herein.
Ask me questions while you tour the home.