
Ray Hoess-Brooks
HB Real Estate, LLC
(860) 356-3690
139 Total Sales
1 in Westfield
$535,000 Price
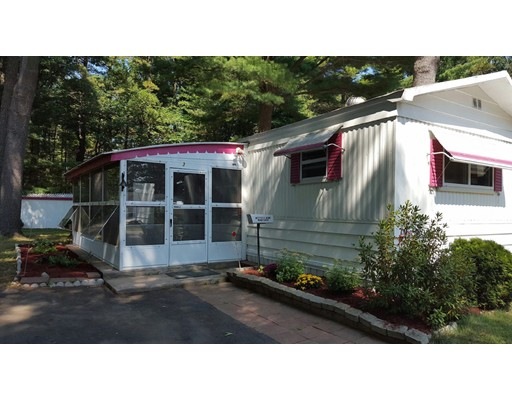
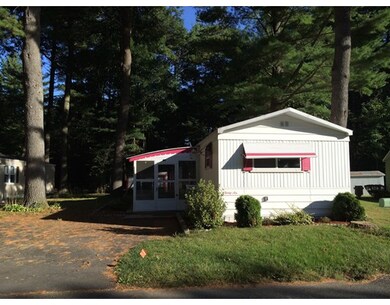
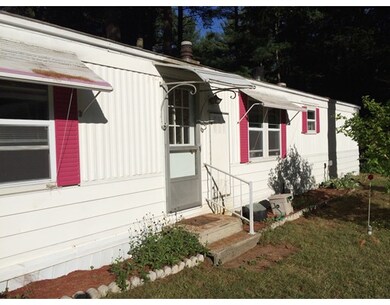
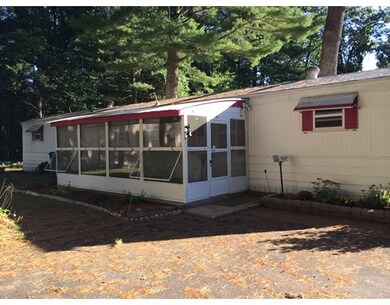

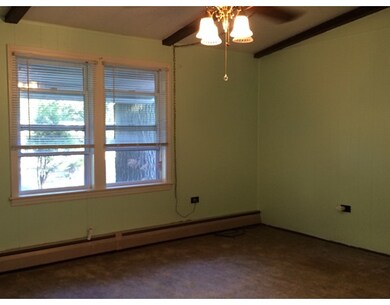

HOME HAS SUFFERED FREEZE DAMAGE, NEW PRICE REFLECTS REQUIRED REPAIRS. Being sold strictly "as-is"! What a deal! Retirement living doesn't get any more affordable this! Two good size bedrooms, generous sized living room and kitchen with dining area that has built in hutch! Couple that with an easily accessible laundry area and a comfortable full bath to make this mobile estate a true bargain at this price! Everything has been freshly painted and cleaned to shine! This home boasts a newer boiler and hot water heater and vinyl replacement windows for energy efficiency. Gas is available at the street if you would prefer to convert! The lot fee is 362.00/mo and includes water and trash pick up as well as street and common area maintenance! Come be a part of the active 55+ community here at Hampden Village! Buyer must but be age 55 or older and must obtain park approval upon accepted offer.
Last Agent to Sell the Property
Julianne Krutka
Park Square Realty Listed on: 09/22/2015
Last Buyer's Agent
Julianne Krutka
Park Square Realty Listed on: 09/22/2015
Ray Hoess-Brooks
HB Real Estate, LLC
(860) 356-3690
139 Total Sales
1 in Westfield
$535,000 Price
Salim Abdoo
Naples Realty Group
(413) 288-4350
37 Total Sales
3 in Westfield
$180K - $450K Price Range
Juan Cruzado
Media Realty Group Inc.
(413) 278-6763
81 Total Sales
16 in Westfield
$33K - $318K Price Range
Gabriel Vieira
Mega Realty Services
(508) 469-5014
52 Total Sales
1 in Westfield
$350,000 Price
Hometown Team
Real Broker MA, LLC
(978) 709-2942
159 Total Sales
2 in Westfield
$340K - $595K Price Range
Lisa Caron
Lisa Caron Real Estate LLC
(774) 808-5023
99 Total Sales
1 in Westfield
$273,000 Price
We collect this data history from publicly available records. To have your information removed, we recommend requesting removal directly through your county’s website.
| Date | Event | Price | List to Sale | Price per Sq Ft |
|---|---|---|---|---|
| 04/14/2016 04/14/16 | Sold | $27,000 | -25.0% | $29 / Sq Ft |
| 03/15/2016 03/15/16 | Pending | -- | -- | -- |
| 09/22/2015 09/22/15 | For Sale | $36,000 | -- | $38 / Sq Ft |
J
Seller's Agent in 2016
Julianne Krutka
Park Square Realty
Source: MLS Property Information Network (MLS PIN)
MLS Number: 71908440
Disclaimer: Certain information contained herein is derived from information provided by parties other than Homes.com. All information provided is deemed reliable, but is not guaranteed to be accurate and should be independently verified.
The property listing data and information, or the Images, set forth herein were provided to MLS Property Information Network, Inc. from third party sources, including sellers, lessors and public records, and were compiled by MLS Property Information Network, Inc. The property listing data and information, and the Images, are for the personal, non-commercial use of consumers having a good faith interest in purchasing or leasing listed properties of the type displayed to them and may not be used for any purpose other than to identify prospective properties which such consumers may have a good faith interest in purchasing or leasing. MLS Property Information Network, Inc. and its subscribers disclaim any and all representations and warranties as to the accuracy of the property listing data and information, or as to the accuracy of any of the Images, set forth herein.
Ask me questions while you tour the home.