
Diana Villarreal
Xclusive Homes LLC
(239) 345-4778
92 Total Sales
32 in Rural Estates
$26K - $650K Price Range

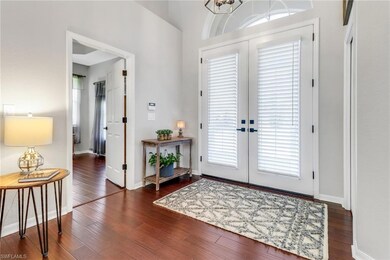
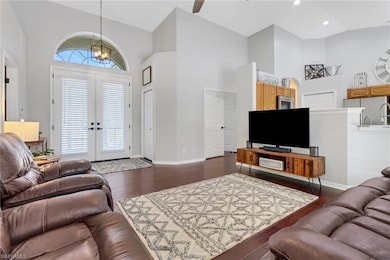
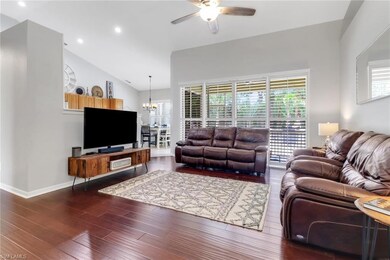
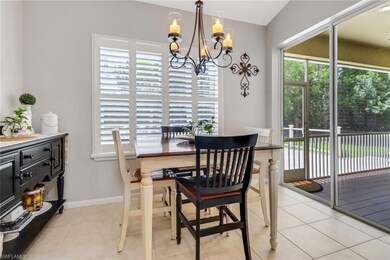
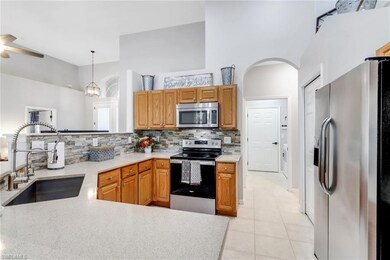
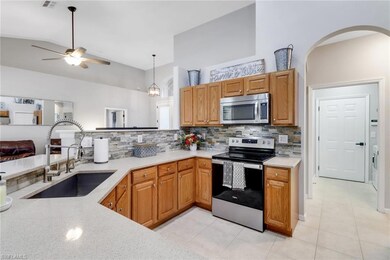
Welcome to your dream home oasis at 360 3rd Street SW in Naples, FL! This beautifully updated residence offers a perfect blend of comfort and style. As you approach the newly painted house from the long, paved driveway, you'll appreciate that the home's placement on a sprawling 2.27-acres, delivers the best of both worlds - with privacy and functionality with a wooded boundary around a mostly cleared lot with a fenced backyard. When you enter the home, you'll be greeted by a freshly painted smart layout featuring 3 cozy bedrooms and a versatile den that can be your perfect home office or creative space. The 1,674 square feet of living space has laminate hardwood and tile flooring throughout and includes 2 modern bathrooms, an updated kitchen, a spacious living room and is perfectly designed for relaxation and convenience. Enjoy the peace of mind provided by a newer roof (2019), air conditioning (2023), 50 Amp generator hook up, and storm shutters. Outside, you'll find an oversized deck leading to the fenced backyard where there's a generous storage building—ideal for all your tools and toys. Whether you're hosting a gathering or enjoying a quiet evening, the screened porch leading to a paved patio with built-in firepit is perfect for creating memories. With ample space for gardening, recreation, or splashing in your (future) pool in a serene surrounding, this property truly embodies the Florida lifestyle. Experience the charm of country living with all the conveniences of nearby amenities. This is more than just a house; it's your next home.
We collect this data history from publicly available records. To have your information removed, we recommend requesting removal directly through your county’s website.
Diana Villarreal
Xclusive Homes LLC
(239) 345-4778
92 Total Sales
32 in Rural Estates
$26K - $650K Price Range
Nancy Jaynes
Premiere Plus Realty Company
(239) 350-4862
53 Total Sales
2 in Rural Estates
$570,000 Price Range
Rhonda Jacobson
Waterfront Realty Group Inc
(239) 977-1845
40 Total Sales
4 in Rural Estates
$415K - $1.3M Price Range
Dottie Sugarman
John R Wood Properties
(239) 326-9536
35 Total Sales
1 in Rural Estates
$610,000 Price
James Hinson
ERA American Suncoast Realty
(239) 747-6062
28 Total Sales
1 in Rural Estates
$622,500 Price
Maria Prat
Premiere Plus Realty Company
(239) 350-7658
67 Total Sales
43 in Rural Estates
$31K - $860K Price Range
We collect this data history from publicly available records. To have your information removed, we recommend requesting removal directly through your county’s website.
| Date | Type | Sale Price | Title Company |
|---|---|---|---|
| Warranty Deed | $630,000 | None Listed On Document |
We collect this data history from publicly available records. To have your information removed, we recommend requesting removal directly through your county’s website.
| Date | Status | Loan Amount | Loan Type |
|---|---|---|---|
| Previous Owner | $220,000 | New Conventional | |
| Previous Owner | $213,000 | New Conventional | |
| Previous Owner | $50,000 | Credit Line Revolving | |
| Previous Owner | $194,000 | New Conventional | |
| Previous Owner | $48,900 | Credit Line Revolving | |
| Previous Owner | $142,300 | New Conventional |
We collect this data history from publicly available records. To have your information removed, we recommend requesting removal directly through your county’s website.
| Date | Event | Price | List to Sale | Price per Sq Ft |
|---|---|---|---|---|
| 09/24/2025 09/24/25 | Sold | $630,000 | -4.4% | $376 / Sq Ft |
| 09/15/2025 09/15/25 | Pending | -- | -- | -- |
| 09/04/2025 09/04/25 | Price Changed | $659,000 | -4.5% | $394 / Sq Ft |
| 07/31/2025 07/31/25 | Price Changed | $689,950 | -1.4% | $412 / Sq Ft |
| 06/19/2025 06/19/25 | Price Changed | $699,950 | -3.5% | $418 / Sq Ft |
| 04/28/2025 04/28/25 | For Sale | $725,000 | -- | $433 / Sq Ft |
We collect this data history from publicly available records. To have your information removed, we recommend requesting removal directly through your county’s website.
| Year | Tax Paid | Tax Assessment Tax Assessment Total Assessment is a certain percentage of the fair market value that is determined by local assessors to be the total taxable value of land and additions on the property. | Land | Improvement |
|---|---|---|---|---|
| 2025 | $1,428 | $160,238 | ||
| 2024 | $1,400 | $155,722 | ||
| 2023 | $1,400 | $151,186 | ||
| 2022 | $1,403 | $146,783 | $0 | $0 |
| 2021 | $1,405 | $142,508 | $0 | $0 |
| 2020 | $1,371 | $140,540 | $0 | $0 |
| 2019 | $1,340 | $137,380 | $0 | $0 |
| 2018 | $1,304 | $134,818 | $0 | $0 |
| 2017 | $1,276 | $132,045 | $0 | $0 |
| 2016 | $1,234 | $129,329 | $0 | $0 |
| 2015 | $1,241 | $128,430 | $0 | $0 |
| 2014 | $1,235 | $77,411 | $0 | $0 |
Seller's Agent in 2025
Tony Grech
Compass Florida LLC
(239) 825-4555
6 in this area
117 Total Sales
Seller Co-Listing Agent in 2025
Rob Mauceli
Compass Florida LLC
(239) 216-6347
4 in this area
136 Total Sales
Buyer's Agent in 2025
Eva Okenka
Premiere Plus Realty Company
(239) 600-9873
2 in this area
13 Total Sales
Source: Naples Area Board of REALTORS®
MLS Number: 225042283
APN: 37167360009
Disclaimer: Certain information contained herein is derived from information provided by parties other than Homes.com. All information provided is deemed reliable, but is not guaranteed to be accurate and should be independently verified.
The source of this real property information is the copyrighted and proprietary database compilation of the M.L.S. of Naples, Inc. Copyright 2026 M.L.S. of Naples, Inc. All rights reserved. The accuracy of this information is not warranted or guaranteed. This information should be independently verified if any person intends to engage in a transaction in reliance upon it.
Ask me questions while you tour the home.