
Melissa Carrington
REMAX ELITE
(347) 983-6297
47 Total Sales
2 in Lawrence
$365,000 Price Range
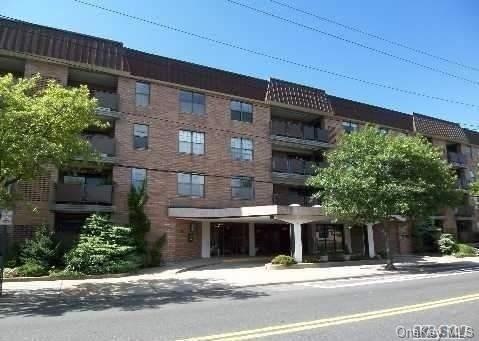
Doorman, Elevator building with an outdoor swimming Pool, Renovated unit with a brand new Kosher eat in Kitchen w/granite counter tops, Laundry rooms on each floor, garage parking available, Additional information: Appearance:Excellent,Business Located At:,Rental Income:
Last Agent to Sell the Property
Lori & Associates LI Realty License #31SC1076569 Listed on: 12/04/2019
Melissa Carrington
REMAX ELITE
(347) 983-6297
47 Total Sales
2 in Lawrence
$365,000 Price Range
Nancy Vargas-Johnson
BH&G R E Realty Connect
(631) 562-5351
61 Total Sales
1 in Lawrence
$220,000 Price
Louisa Borriello
Charles Rutenberg Realty Inc
(516) 874-2292
24 Total Sales
1 in Lawrence
$810,000 Price
Tiffany Balanoff
Douglas Elliman Real Estate
(516) 871-3063
48 Total Sales
1 in Lawrence
$170,000 Price
Valerie Shalomoff
Keller WIlliams Realty Liberty
(646) 760-8642
44 Total Sales
1 in Lawrence
$439,000 Price
David Wiener
Pin It Realty LLC
(929) 552-3644
98 Total Sales
5 in Lawrence
$200K - $2.2M Price Range
We collect this data history from publicly available records. To have your information removed, we recommend requesting removal directly through your county’s website.
| Date | Event | Price | List to Sale | Price per Sq Ft |
|---|---|---|---|---|
| 12/11/2024 12/11/24 | Off Market | $395,000 | -- | -- |
| 03/19/2020 03/19/20 | Sold | $395,000 | -5.5% | -- |
| 02/27/2020 02/27/20 | Pending | -- | -- | -- |
| 12/04/2019 12/04/19 | For Sale | $418,000 | -- | -- |
We collect this data history from publicly available records. To have your information removed, we recommend requesting removal directly through your county’s website.
| Year | Tax Paid | Tax Assessment Tax Assessment Total Assessment is a certain percentage of the fair market value that is determined by local assessors to be the total taxable value of land and additions on the property. | Land | Improvement |
|---|---|---|---|---|
| 2026 | $450,236 | $155,085 | $9,969 | $145,116 |
| 2025 | $450,236 | $163,185 | $10,490 | $152,695 |
| 2024 | $192,642 | $178,876 | $11,499 | $167,377 |
| 2023 | $565,485 | $288,678 | $18,557 | $270,121 |
| 2022 | $565,485 | $190,378 | $12,238 | $178,140 |
| 2021 | $627,702 | $220,409 | $18,557 | $201,852 |
| 2020 | $471,051 | $110,643 | $22,223 | $88,420 |
| 2019 | $429,001 | $115,143 | $21,261 | $93,882 |
| 2018 | $443,314 | $119,811 | $0 | $0 |
| 2017 | $263,538 | $130,322 | $21,433 | $108,889 |
| 2016 | $469,591 | $146,322 | $24,064 | $122,258 |
| 2015 | $228,327 | $146,322 | $24,064 | $122,258 |
| 2014 | $228,327 | $146,322 | $24,064 | $122,258 |
| 2013 | $216,504 | $146,322 | $24,064 | $122,258 |
Seller's Agent in 2020
Lori Schlesinger
Lori & Associates LI Realty
(516) 791-8300
71 Total Sales
Buyer's Agent in 2020
Mark Lipner
BERKSHIRE HATHAWAY
(516) 298-8457
107 Total Sales
Source: OneKey® MLS
MLS Number: L3184160
APN: 41-097-00-0229
Disclaimer: Certain information contained herein is derived from information provided by parties other than Homes.com. All information provided is deemed reliable, but is not guaranteed to be accurate and should be independently verified.
The data relating to real estate for sale or lease on this web site comes in part from OneKey® MLS. Real estate listings held by brokerage firms other than Ten-X are marked with the OneKey® MLS logo or an abbreviated logo and detailed information about them includes the name of the listing broker.
Based on information submitted to the MLS GRID. All data is obtained from various sources and may not have been verified by broker or MLS GRID. Supplied Open House Information is subject to change without notice. All information should be independently reviewed and verified for accuracy. Properties may or may not be listed by the office/agent presenting the information. Some IDX listings have been excluded from this website. IDX information is provided exclusively for personal, non-commercial use, and may not be used for any purpose other than to identify prospective properties consumers may be interested in purchasing.
Information is deemed reliable but not guaranteed.
Copyright 2026 OneKey® MLS. All rights reserved.
Based on information submitted to the MLS GRID
Listings courtesy of OneKey® MLS as distributed by MLS GRID
Ask me questions while you tour the home.