
Crystal Chastain
RE/MAX Town & Country
(706) 971-7793
154 Total Sales
2 in Blue Ridge
$305,000 Price Range
Estimated Value: $1,172,855
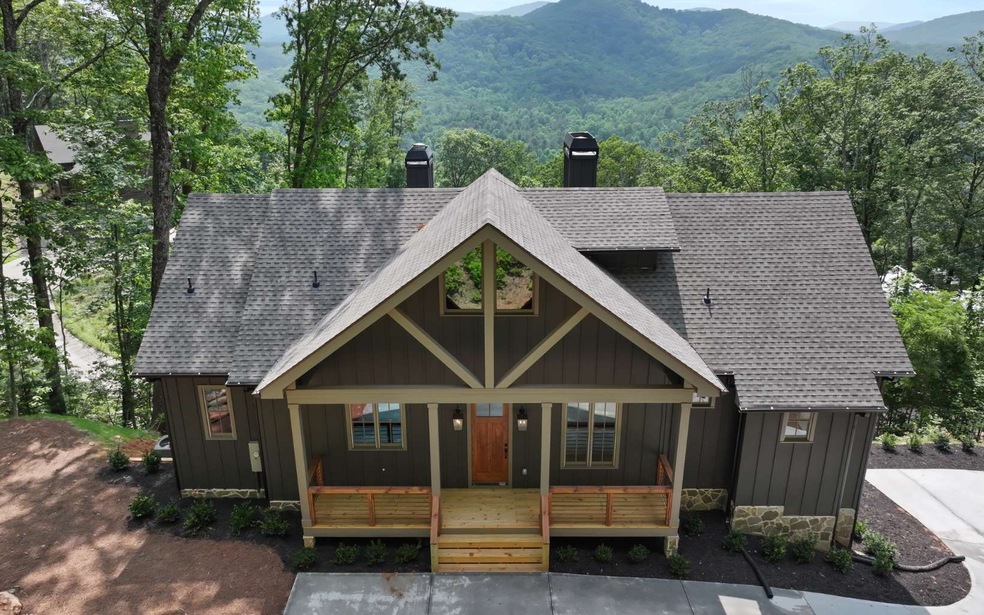
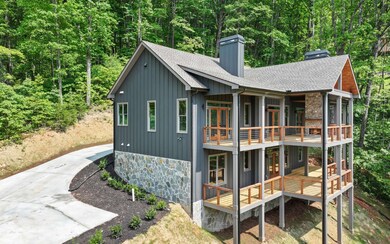
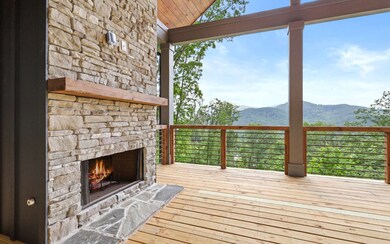
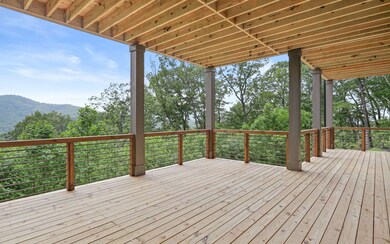
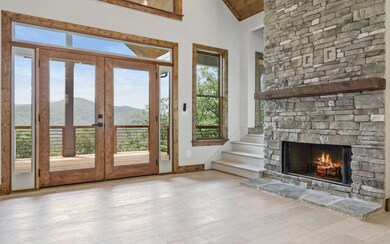
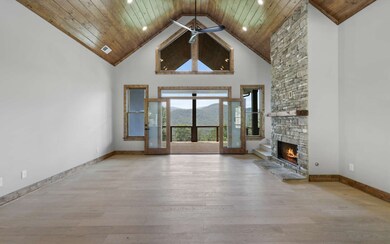
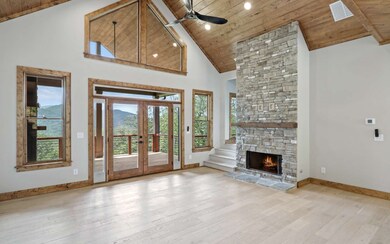
LONG RANGE PEACEFUL MTN VIEWS at this NEW CONSTRUCTION CRAFTSMAN MOUNTAIN MODERN HOME!!! THIS IS YOUR DREAM MTN HOME!! Paved Roads, Gated Community & The Heights is surrounded by National Forest Service land!! Outdoor Fireplace w/porches & decks to entertain or just sit w/your coffee & enjoy the mtns. Exquisite Home w/gourmet kitchen (stainless steel GE Cafe appliances), dining room w/ship lap walls, granite counter tops, tile showers & WOW on your master bathroom features!! Home features a loft area for additional sleeping or office or reading room! Full finished basement w/wet bar, rec room, den, bedroom, full bath & bonus room. YES, this home is a MUST SEE!! & still under 10 miles to downtown Blue Ridge for Dining & shopping. HOME IS COMPLETE AND PHOTOS ARE NOW OF HOME ITSELF.
Last Agent to Sell the Property
Blue Ridge Dream Properties Brokerage Email: 7064552067, ctowe@tds.net License #205038 Listed on: 03/23/2023
Last Buyer's Agent
Deborah Bruggemeier
Engel & Volkers North Georgia Mountains License #394968
We collect this data history from publicly available records. To have your information removed, we recommend requesting removal directly through your county’s website.
Crystal Chastain
RE/MAX Town & Country
(706) 971-7793
154 Total Sales
2 in Blue Ridge
$305,000 Price Range
Maggie Jett
Compass
(888) 671-9284
32 Total Sales
15 in Blue Ridge
$215K - $2.3M Price Range
Charles Twiggs
The Twiggs Realty
(833) 550-1409
117 Total Sales
4 in Blue Ridge
$2.4M - $3.9M Price Range
Charlem Stacy
Ansley RE|Christie's Int'l RE
(706) 230-5034
101 Total Sales
30 in Blue Ridge
$61K - $4.2M Price Range
Bill Banzhaf
Mountain Place Realty
(689) 220-6510
72 Total Sales
2 in Blue Ridge
$313,750 Price Range
Thomas Echea
Compass
(844) 908-0939
78 Total Sales
12 in Blue Ridge
$380K - $3.4M Price Range
We collect this data history from publicly available records. To have your information removed, we recommend requesting removal directly through your county’s website.
| Date | Buyer | Sale Price | Title Company |
|---|---|---|---|
| $1,130,000 | -- |
We collect this data history from publicly available records. To have your information removed, we recommend requesting removal directly through your county’s website.
| Date | Status | Borrower | Loan Amount |
|---|---|---|---|
| Open | $530,000 |
We collect this data history from publicly available records. To have your information removed, we recommend requesting removal directly through your county’s website.
| Date | Event | Price | List to Sale | Price per Sq Ft |
|---|---|---|---|---|
| 06/08/2023 06/08/23 | Sold | $1,130,000 | -9.5% | $348 / Sq Ft |
| 05/08/2023 05/08/23 | Pending | -- | -- | -- |
| 05/02/2023 05/02/23 | Price Changed | $1,249,000 | -10.8% | $385 / Sq Ft |
| 03/23/2023 03/23/23 | For Sale | $1,399,900 | -- | $431 / Sq Ft |
We collect this data history from publicly available records. To have your information removed, we recommend requesting removal directly through your county’s website.
| Year | Tax Paid | Tax Assessment Tax Assessment Total Assessment is a certain percentage of the fair market value that is determined by local assessors to be the total taxable value of land and additions on the property. | Land | Improvement |
|---|---|---|---|---|
| 2025 | $617 | $68,000 | $68,000 | $0 |
| 2024 | $6 | $68,000 | $68,000 | $0 |
| 2023 | $693 | $68,000 | $68,000 | $0 |
CT
Seller's Agent in 2023
CAROL TOWE
Blue Ridge Dream Properties
(706) 455-2067
41 Total Sales
DB
Buyer's Agent in 2023
Deborah Bruggemeier
Engel & Volkers North Georgia Mountains
Source: Northeast Georgia Board of REALTORS®
MLS Number: 323641
APN: 0065-0091AA
Disclaimer: Certain information contained herein is derived from information provided by parties other than Homes.com. All information provided is deemed reliable, but is not guaranteed to be accurate and should be independently verified.
IDX information is provided exclusively for personal, non-commercial use, and may not be used for any purpose other than to identify prospective properties consumers may be interested in purchasing. Information is deemed reliable but not guaranteed.
Ask me questions while you tour the home.