
Noora Brown
William Pitt Sotheby's Int'l
(959) 245-5144
128 Total Sales
4 in Wethersfield
$118K - $405K Price Range
Estimated Value: $278,741
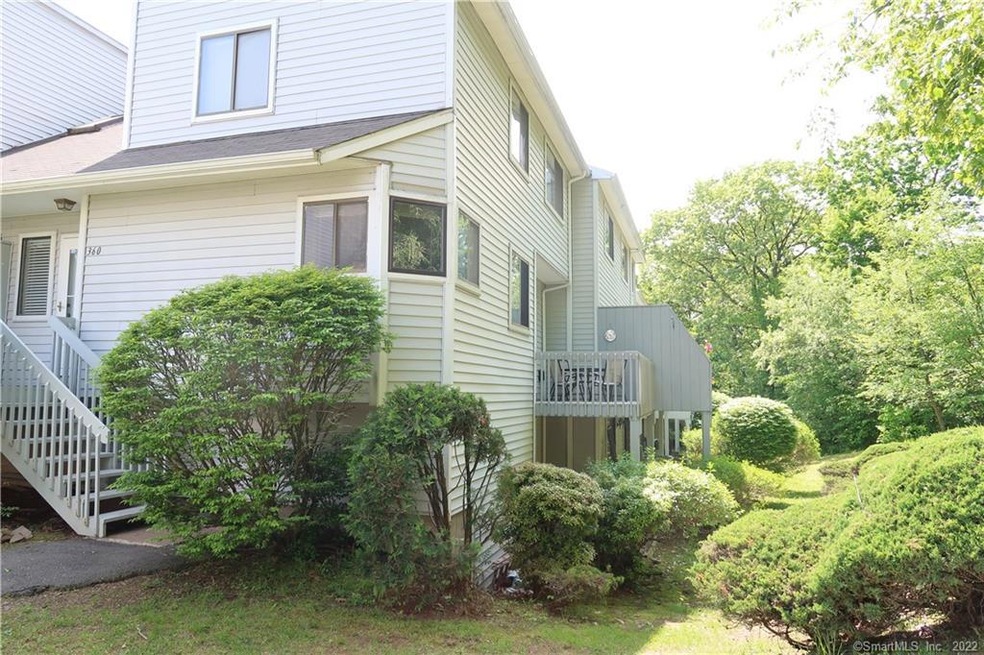
FHA APPROVED!!! NATURE IS LITERALLY YOUR NEIGHBOR! THIS END UNIT TOWNHOUSE OFFERS EXCEPTIONAL PRIVACY! THE OWNER KEEPS THE HOME SPOTLESS! THE LAYOUT HAS THE MUCH SOUGHT AFTER OPEN AND AIRY FLOOR PLAN! THE EAT-IN KITCHEN OVERLOOKS THE SUNKEN LIVING ROOM WHICH OFFERS A WOOD BURNING FIREPLACE AND EASY ACCESS TO THE LOVELY PRIVATE DECK. THE UPPER LEVEL OFFERS TWO SKYLIGHTS WHERE THE SUNLIGHT FLOODS IN! THE BEDROOMS ARE VERY SPACIOUS WITH AMPLE CLOSET SPACE. YOU ARE GOING TO LOVE THE FINISHED WALK-OUT BASEMENT THAT LEADS TO A WONDERFUL PATIO. THERE IS ALSO ANOTHER ROOM IN THE BASEMENT THAT IS CURRENTLY BEING USED AS AN OFFICE. THE UNIT HAS GAS HEAT AND CAIR TOO! A VERY SPECIAL TOWNHOUSE THAT HAS SO MUCH TO OFFER AT AN AFFORDABLE PRICE POINT. THIS UNIT IS A MUST SEE!
Last Agent to Sell the Property
Suburban Homes & Condos License #REB.0751779 Listed on: 05/22/2019
We collect this data history from publicly available records. To have your information removed, we recommend requesting removal directly through your county’s website.
Noora Brown
William Pitt Sotheby's Int'l
(959) 245-5144
128 Total Sales
4 in Wethersfield
$118K - $405K Price Range
Michelle Maldonado
RE/MAX RISE
(860) 590-3158
55 Total Sales
1 in Wethersfield
$380,000 Price
Bob LaPerla
Berkshire Hathaway NE Prop.
(959) 777-5347
71 Total Sales
1 in Wethersfield
$220,000 Price
Mirtha Garcia
Eagle Eye Realty PLLC
(860) 791-4764
87 Total Sales
4 in Wethersfield
$264K - $375K Price Range
Brett Castellano
Real Broker CT, LLC
(508) 665-2091
62 Total Sales
2 in Wethersfield
$405,000 Price Range
Stephanie Rush
RE/MAX Legends
(959) 500-5485
229 Total Sales
1 in Wethersfield
$518,000 Price
We collect this data history from publicly available records. To have your information removed, we recommend requesting removal directly through your county’s website.
| Date | Buyer | Sale Price | Title Company |
|---|---|---|---|
| $152,000 | -- | ||
| -- | -- | ||
| $116,900 | -- | ||
| $125,500 | -- |
We collect this data history from publicly available records. To have your information removed, we recommend requesting removal directly through your county’s website.
| Date | Status | Borrower | Loan Amount |
|---|---|---|---|
| Open | $5,475 | ||
| Open | $148,426 | ||
| Closed | $149,246 | ||
| Previous Owner | $130,000 | ||
| Previous Owner | $120,000 | ||
| Previous Owner | $111,650 | ||
| Previous Owner | $113,200 | ||
| Previous Owner | $119,900 |
We collect this data history from publicly available records. To have your information removed, we recommend requesting removal directly through your county’s website.
| Date | Event | Price | List to Sale | Price per Sq Ft |
|---|---|---|---|---|
| 08/14/2019 08/14/19 | Sold | $152,000 | -4.9% | $81 / Sq Ft |
| 06/20/2019 06/20/19 | Pending | -- | -- | -- |
| 05/22/2019 05/22/19 | For Sale | $159,900 | -- | $85 / Sq Ft |
We collect this data history from publicly available records. To have your information removed, we recommend requesting removal directly through your county’s website.
| Year | Tax Paid | Tax Assessment Tax Assessment Total Assessment is a certain percentage of the fair market value that is determined by local assessors to be the total taxable value of land and additions on the property. | Land | Improvement |
|---|---|---|---|---|
| 2025 | $4,515 | $112,920 | $0 | $112,920 |
| 2024 | $4,480 | $112,920 | $0 | $112,920 |
| 2023 | $4,332 | $112,920 | $0 | $112,920 |
| 2022 | $4,346 | $112,920 | $0 | $112,920 |
| 2021 | $4,382 | $112,920 | $0 | $112,920 |
| 2020 | $4,268 | $108,660 | $0 | $108,660 |
| 2019 | $4,287 | $108,660 | $0 | $108,660 |
| 2018 | $4,183 | $108,660 | $0 | $108,660 |
| 2017 | $3,976 | $108,660 | $0 | $108,660 |
| 2016 | $3,885 | $108,660 | $0 | $108,660 |
| 2014 | $3,883 | $111,670 | $0 | $111,670 |
Seller's Agent in 2019
Alana Wall-Galvin
Suburban Homes & Condos
(860) 670-5152
156 Total Sales
Buyer's Agent in 2019
Olha Vyshnovsky
eXp Realty
(860) 549-7218
24 Total Sales
Source: SmartMLS
MLS Number: 170198429
APN: NEWI-000024-000078-000244
Disclaimer: Certain information contained herein is derived from information provided by parties other than Homes.com. All information provided is deemed reliable, but is not guaranteed to be accurate and should be independently verified.
IDX information is provided exclusively for personal, non-commercial use, and may not be used for any purpose other than to identify prospective properties consumers may be interested in purchasing. Information is deemed reliable but not guaranteed.
Ask me questions while you tour the home.